

10370 MEADOWRUN DR, Lithia, FL 33547
See all 75 photos
10370 MEADOWRUN DR, Lithia, FL 33547
REQUEST A TOUR If you would like to see this home without being there in person, select the "Virtual Tour" option and your agent will contact you to discuss available opportunities.
In-PersonVirtual Tour
$ 1,499,999
Est. payment /mo
Open Sun 1PM-5PM

10370 MEADOWRUN DR Lithia, FL 33547

5 Beds

4 Baths

4,362 SqFt


Open House

Sun Oct 04, 1:00pm - 5:00pm

Sat Oct 10, 1:00pm - 5:00pm

Sun Oct 11, 1:00pm - 5:00pm

Sun Oct 18, 1:00pm - 5:00pm

Sat Oct 24, 1:00pm - 5:00pm

Sun Oct 25, 1:00pm - 5:00pm

UPDATED:

Key Details

Property Type Single Family Home

Sub Type Single Family Residence

Listing Status Active

Purchase Type For Sale

Square Footage 4,362 sqft

Price per Sqft $343

Subdivision Creek Rdg Preserve Ph 1

MLS Listing ID TB8535209

Bedrooms 5

Full Baths 4

HOA Fees $500/qua

HOA Y/N Yes

Annual Recurring Fee 2000.0

Year Built 2022

Annual Tax Amount $14,540

Lot Size 0.530 Acres

Acres 0.53

Lot Dimensions 90x255.4

Property Sub-Type Single Family Residence

Source Stellar MLS

Property Description

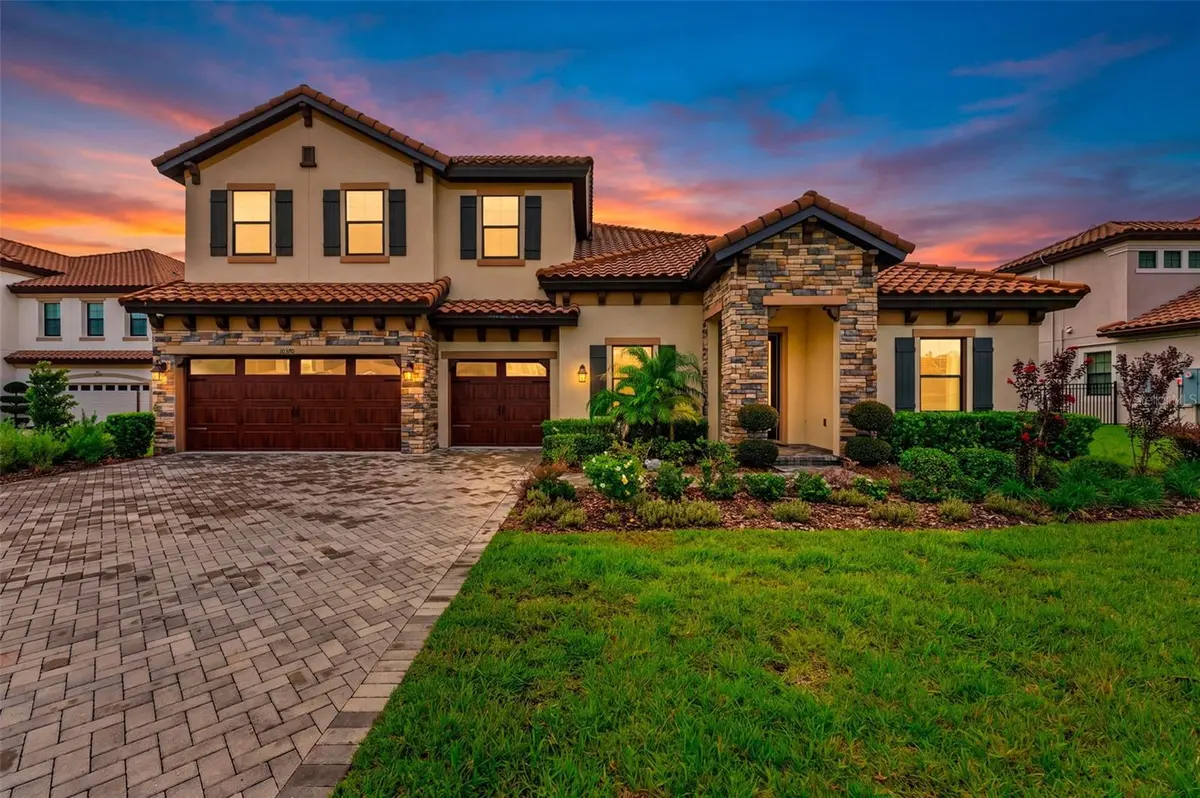
Architectural Masterpiece with Resort-Style Amenities. Welcome to a home where soaring volume meets unmatched luxury. The main level immediately captivates with Level 2 ceramic tile flooring, 10-foot interior doors, and sweeping 12-foot ceilings. The heart of the home is a dramatic open concept living area where the Great Room and Kitchen boast spectacular 14-foot ceilings, flooding the space with natural light. Retreat to the private Primary Suite, framed by elegant double doors and a majestic vaulted ceiling. Upstairs, premium carpet spans the second floor, which includes a highly convenient kitchenette equipped with an under-counter beverage refrigerator and sink perfect for guests or family. Executive Chef's Gourmet Kitchen. This extensively upgraded culinary space is designed to impress: Premium GE appliance package Massive 48-inch GE Side-by-Side Refrigerator 36-inch natural gas cooktop Two-zone wine cooler for perfect pairings Ceramic farmhouse sink with an upgraded designer faucet Level 2 cabinetry featuring soft-close drawers and doorsUpgraded lower cabinetry with full extension drawers for maximum storage and effortless access. Lavish Primary Suite & Bath Grand double-door entry into the suite. Moen faucets and premium accessories Comfort-height toilet Custom wood shelving installed in all closets. Next-Level Efficiency, Health, & SecurityAdvanced Eco-Power: Leased solar energy system paired with two Tesla Powerwall batteries for extreme energy efficiency and seamless backup power. The buyer may assume the existing solar lease, subject to the provider's approval and terms. Pure Water: Whole-house Hydrology reverse osmosis water filtration system complete with UV purification. Smart Security: Professional ADT monitored security system with a comprehensive exterior camera system covering the perimeter. The monitoring service is transferable subject to ADT terms (approx. 1 year remaining on contract). Guaranteed Protection: Built-in termite protection system surrounding the home, featuring damage coverage up to $1,000,000. Your Private Backyard Oasis Step outside into a curated resort environment designed for ultimate entertaining: Large custom swimming pool and spa. Natural gas heating system for year-round pool and spa enjoyment. Extended, upgraded pool deck offering massive lounging space. Outdoor kitchen connections already installed and ready for your dream summer kitchen. Aluminum fence wrapping the entire property with three access gates. Professionally installed landscape lighting highlighting the gorgeous front yard. Automatic irrigation system keeping both the front and rear yards pristine. Premium Finishings & Garage Upgrades Upgraded epoxy-coated garage floors. Three garage ceiling light fixtures (upgraded from the standard two) Upgraded ceiling light fixture in every single room. Custom laundry room cabinetry for streamlined organization. Efficient natural gas water heater. Schedule your private tour today to experience this unparalleled luxury in person!

Location

State FL

County Hillsborough

Community Creek Rdg Preserve Ph 1

Area 33547 - Lithia

Zoning PD

Interior

Interior Features Ceiling Fans(s), High Ceilings, Kitchen/Family Room Combo, Open Floorplan, Primary Bedroom Main Floor, Thermostat, Vaulted Ceiling(s)

Heating Electric, Natural Gas

Cooling Central Air

Flooring Carpet, Tile

Furnishings Unfurnished

Fireplace false

Appliance Cooktop, Dishwasher, Disposal, Dryer, Microwave, Refrigerator, Washer, Wine Refrigerator

Laundry Inside

Exterior

Exterior Feature Lighting

Parking Features Driveway, Garage Door Opener, Other

Garage Spaces 3.0

Fence Fenced, Other

Pool Heated, In Ground, Lighting, Screen Enclosure, Tile

Community Features Deed Restrictions, Gated Community - No Guard, Park, Sidewalks

Utilities Available Public

Amenities Available Gated, Park

View Y/N No

Water Access No

Roof Type Shingle

Porch Covered, Deck, Patio, Screened

Attached Garage true

Exposure East

Garage true

Private Pool Yes

Building

Story 2

Entry Level Two

Foundation Slab

Lot Size Range 1/2 to less than 1

Sewer Public Sewer

Water Public

Architectural Style Contemporary, Custom, Traditional

Structure Type Block,Stucco

New Construction false

Others

Pets Allowed Cats OK, Dogs OK

HOA Fee Include Common Area Taxes,Maintenance Grounds,Other,Private Road

Senior Community No

Ownership Fee Simple

Monthly Total Fees $166

Acceptable Financing Cash, Conventional, FHA, VA Loan

Membership Fee Required Required

Listing Terms Cash, Conventional, FHA, VA Loan

Special Listing Condition None

Virtual Tour https://www.propertypanorama.com/instaview/stellar/TB8535209


Stellar MLS
Listed by Alex Vazquez THE SOMERDAY GROUP PL
Nearby Locations
John & Sophia Ghanayem

John & Sophia Ghanayem

Agent License ID: SL3551205

+1(941) 251-1500

GET MORE INFORMATION

Name
Phone*
Message

Go tour this home

10370 MEADOWRUN DR