


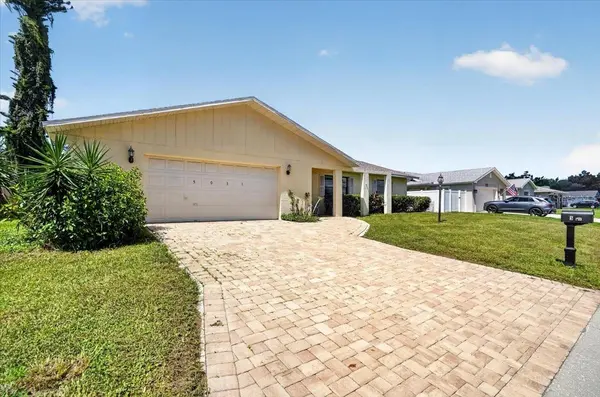



5031 BRANDEIS CIR S Sarasota, FL 34243
3 Beds
2 Baths
1,556 SqFt
UPDATED:
Key Details
Property Type Single Family Home
Sub Type Single Family Residence
Listing Status Active
Purchase Type For Sale
Square Footage 1,556 sqft
Price per Sqft $262
Subdivision University Pines Sub Pb22/65
MLS Listing ID A4703007
Bedrooms 3
Full Baths 2
HOA Fees $250/ann
HOA Y/N Yes
Annual Recurring Fee 250.0
Year Built 1985
Annual Tax Amount $4,854
Lot Size 8,276 Sqft
Acres 0.19
Property Sub-Type Single Family Residence
Source Stellar MLS
Property Description
Inside, the spacious floor plan offers plenty of room for both everyday living and entertaining. The kitchen features white cabinetry, granite countertops, generous workspace and a convenient breakfast bar that opens to the dining and living areas. Tile flooring throughout the main living spaces provides easy maintenance, while abundant natural light gives the home a bright and welcoming feel.
The primary suite offers comfortable space, an en-suite bath and plenty of privacy, while two additional bedrooms provide flexibility for family, guests or a home office. Step outside to the screened lanai—an ideal spot for morning coffee, evening relaxation or enjoying Florida's year-round outdoor lifestyle. The generously sized backyard offers plenty of room to entertain, garden or create your own outdoor retreat.
Additional highlights include an attached two-car garage and a convenient Sarasota location with easy access to University Parkway, shopping, dining, entertainment, UTC, SRQ International Airport and the area's renowned Gulf Coast beaches.
Whether you're looking for a full-time residence, seasonal Florida getaway or investment opportunity, 5031 Brandeis Circle S offers space, location and versatility. Schedule your private showing today!
Location
State FL
County Manatee
Community University Pines Sub Pb22/65
Area 34243 - Sarasota
Zoning RSF6/W
Direction S
Interior
Interior Features Ceiling Fans(s), Other
Heating Central
Cooling Central Air
Flooring Other
Furnishings Unfurnished
Fireplace false
Appliance Dishwasher, Range, Refrigerator
Laundry In Garage
Exterior
Exterior Feature Private Yard
Garage Spaces 2.0
Utilities Available Cable Available, Electricity Available, Phone Available, Sewer Available, Water Available
View Y/N No
Water Access No
Roof Type Shingle
Attached Garage true
Exposure West
Garage true
Private Pool No
Building
Lot Description Sidewalk
Entry Level One
Foundation Slab
Lot Size Range 0 to less than 1/4
Sewer Public Sewer
Water Public
Structure Type Block
New Construction false
Schools
Elementary Schools Kinnan Elementary
Middle Schools Braden River Middle
High Schools Braden River High
Others
Pets Allowed Yes
Senior Community No
Pet Size Extra Large (101+ Lbs.)
Ownership Fee Simple
Monthly Total Fees $20
Membership Fee Required Required
Num of Pet 2
Special Listing Condition None
Virtual Tour https://www.propertypanorama.com/instaview/stellar/A4703007
