
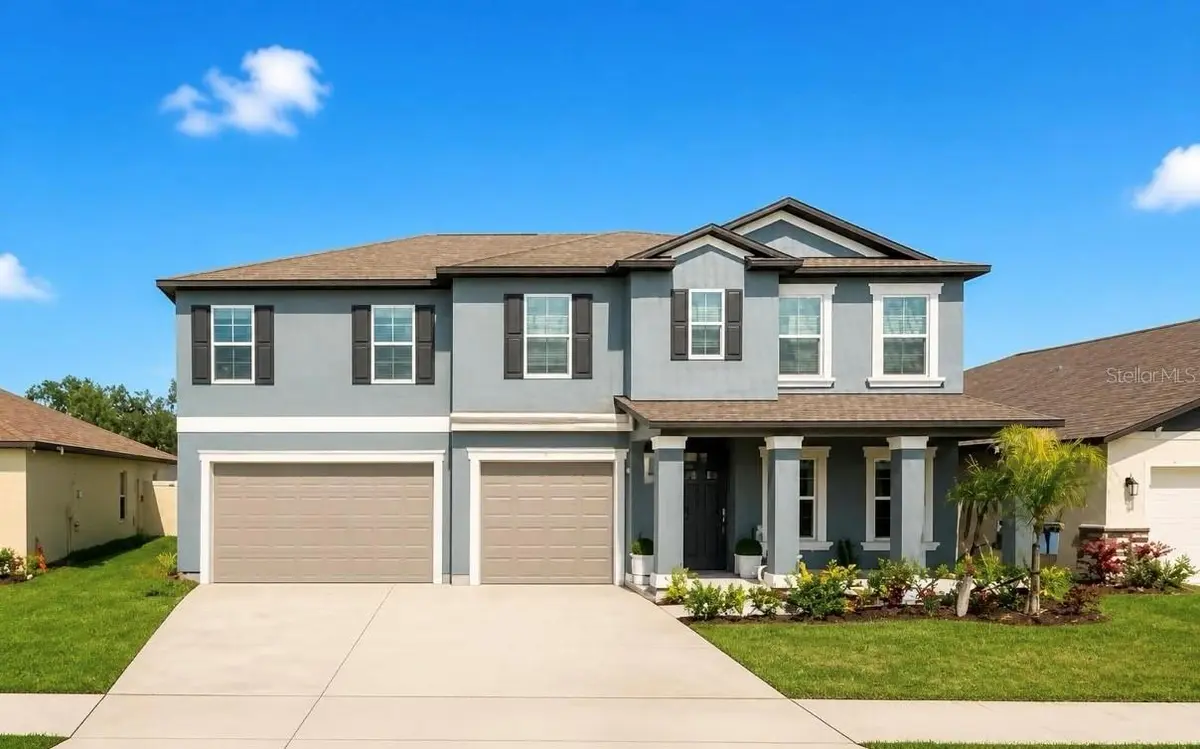
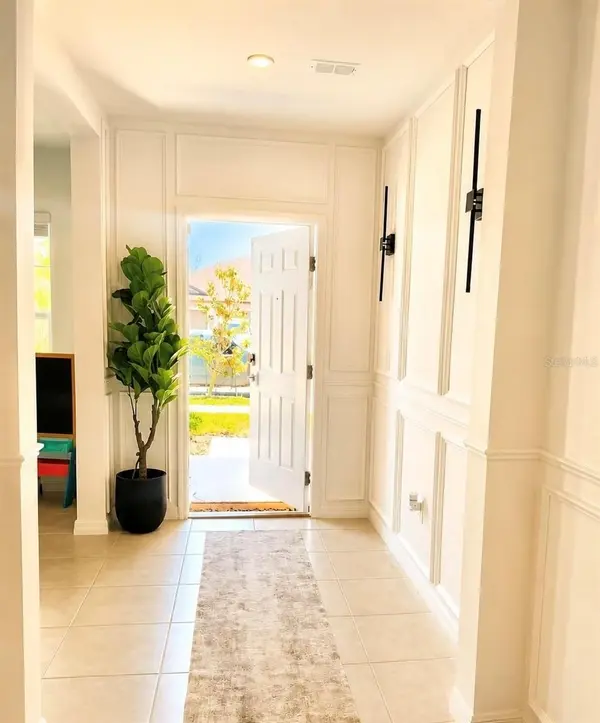



4049 CAPRI COAST DR Plant City, FL 33565
5 Beds
4 Baths
3,354 SqFt
Open House
Sat Oct 24, 12:00pm - 3:00pm
UPDATED:
Key Details
Property Type Single Family Home
Sub Type Single Family Residence
Listing Status Active
Purchase Type For Sale
Square Footage 3,354 sqft
Price per Sqft $128
Subdivision North Park Isle Ph 2C 3B & 4
MLS Listing ID O6439356
Bedrooms 5
Full Baths 4
HOA Fees $109/ann
HOA Y/N Yes
Annual Recurring Fee 109.0
Year Built 2024
Annual Tax Amount $6,273
Lot Size 7,405 Sqft
Acres 0.17
Property Sub-Type Single Family Residence
Source Stellar MLS
Property Description
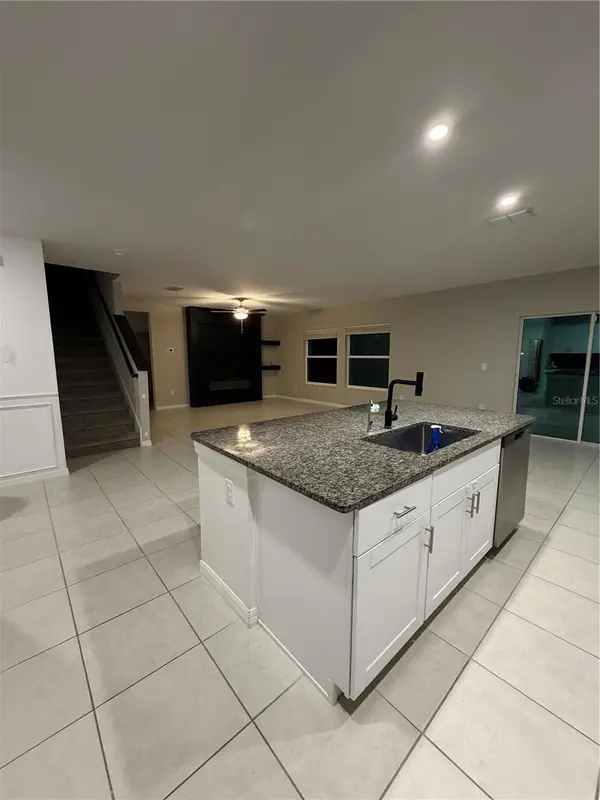
The first floor features a versatile flex room, perfect for a home office, playroom, media room, or additional living space. The open-concept layout flows seamlessly into the spacious kitchen, living room, and dining area, creating an ideal setting for everyday living and entertaining. Upstairs, a generous loft provides even more flexible living space, while four additional bedrooms offer plenty of room for family, guests, or a home office.
With its newer construction, spacious floor plan, and abundant living space, this home presents an outstanding opportunity for buyers looking for modern features and exceptional value. Short-sale purchase; sale is subject to lender approval.
Located in Plant City, known as the Winter Strawberry Capital of the World, the area is home to the popular annual Florida Strawberry Festival and offers a charming blend of small-town character and modern conveniences. Enjoy a historic downtown, local shopping and dining, and convenient access to the greater Tampa Bay area.
Five bedrooms. Four full baths. 3,354 square feet. Nearly new. Priced below market due to short sale. This is an opportunity worth seeing!
Location
State FL
County Hillsborough
Community North Park Isle Ph 2C 3B & 4
Area 33565 - Plant City
Zoning PD
Interior
Interior Features Ceiling Fans(s), Eat-in Kitchen, High Ceilings
Heating Central
Cooling Central Air
Flooring Carpet, Ceramic Tile
Furnishings Unfurnished
Fireplace false
Appliance Dishwasher, Disposal, Dryer, Range, Refrigerator, Washer
Laundry Laundry Room
Exterior
Exterior Feature Sidewalk
Garage Spaces 2.0
Utilities Available Electricity Connected, Sewer Connected, Water Connected
Amenities Available Playground, Pool
View Y/N Yes
Water Access No
Roof Type Shingle
Attached Garage true
Exposure North
Garage true
Private Pool No
Building
Entry Level Two
Foundation Slab
Lot Size Range 0 to less than 1/4
Sewer Public Sewer
Water Public
Structure Type Block,Stucco
New Construction false
Schools
Elementary Schools Knights-Hb
Middle Schools Marshall-Hb
High Schools Plant City-Hb
Others
Pets Allowed Cats OK, Dogs OK
Senior Community No
Ownership Fee Simple
Monthly Total Fees $9
Acceptable Financing Cash, Conventional, FHA, VA Loan
Membership Fee Required Required
Listing Terms Cash, Conventional, FHA, VA Loan
Special Listing Condition Short Sale
Virtual Tour https://www.propertypanorama.com/instaview/stellar/O6439356
