

1100 BELCHER RD S #535, Largo, FL 33771
See all 59 photos
1100 BELCHER RD S #535, Largo, FL 33771
REQUEST A TOUR If you would like to see this home without being there in person, select the "Virtual Tour" option and your agent will contact you to discuss available opportunities.
In-PersonVirtual Tour
$ 189,900
Est. payment /mo
New

1100 BELCHER RD S #535 Largo, FL 33771

2 Beds

2 Baths

1,392 SqFt


UPDATED:

Key Details

Property Type Other Types

Sub Type Manufactured Home

Listing Status Active

Purchase Type For Sale

Square Footage 1,392 sqft

Price per Sqft $136

Subdivision Fairway Village Mobile Home Park Unrec

MLS Listing ID TB8546414

Bedrooms 2

Full Baths 2

HOA Fees $420/mo

HOA Y/N Yes

Annual Recurring Fee 5040.0

Year Built 1979

Annual Tax Amount $1,841

Property Sub-Type Manufactured Home

Source Stellar MLS

Property Description

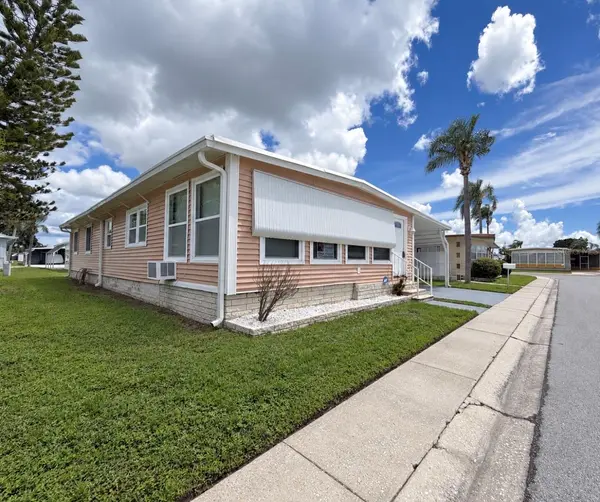
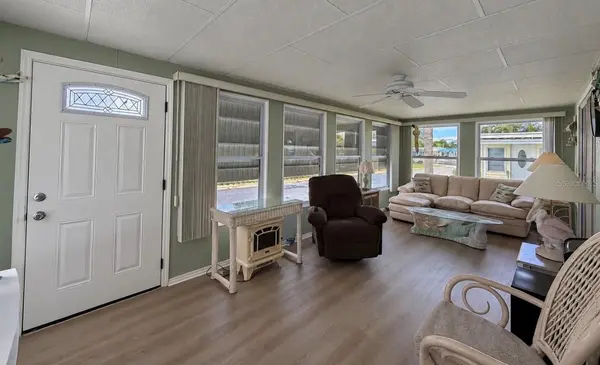
26 YEARS OF PRIDE OF OWNERSHIP—FULLY FURNISHED & READY FOR YOU! This beautifully maintained 2-bedroom, 2-bath home has been lovingly cared for by the same owners for 26 years, and it shows! Offering an impressive 1,584 sq. ft. of usable living space, including two Florida rooms in addition to the stated 1,152 sq. ft. of heated and cooled living area, this home delivers space, comfort, thoughtful updates, and true move-in-ready convenience. The extended driveway accommodates two vehicles, while the Florida room beneath the carport adds wonderful versatility. With double French doors, this space can even provide secure golf-cart storage when you are away for the summer or traveling. A beautiful NEW front door creates a welcoming first impression and opens into the front Florida room, currently enjoyed as a cozy TV/den. Newer windows throughout bring in natural light, while an awning over the west-facing front windows provides additional afternoon shade. Inside, the spacious living and dining areas are perfect for entertaining, and the attractive furnishings remain with the home. The updated kitchen features crisp white shaker-style cabinets, a cooktop with vent hood, wall oven, and convenient breakfast bar where guests can visit with the cook. Major and small appliances, cookware, and kitchen essentials are included. A broom closet also offers the possibility of conversion to additional pantry storage. Upgraded drywall, beautifully maintained flooring, and ceiling fans throughout add to the home's comfortable residential feel. The spacious primary suite is a standout with FOUR closets, including a walk-in, plus a private bath featuring a double vanity and fully tiled shower. The guest bedroom is conveniently located across the hall from the updated guest bath. Located in Fairway Village, a premier 55+ resident-owned community in Largo, the valuable Co-Op land share is included in the purchase price. Residents enjoy an impressive 19,000+ sq. ft. clubhouse with fitness center, library, billiards and card rooms, ballroom, meeting spaces, kitchen, and an active calendar of social events. Outdoor amenities include two swimming pools with spas, eight covered shuffleboard courts, a 5-acre lake, and a private 9-hole par-3 golf course. Conveniently located near shopping, dining, airports, entertainment, and Florida's beautiful Gulf beaches, Fairway Village offers the perfect combination of relaxation, activity, and convenience. Some homes simply feel special the moment you walk through the door—and this is one of them. Spacious, lovingly cared for, fully furnished, and ready for its next chapter, this wonderful home is waiting for you. Schedule your private showing and come experience it for yourself!

Location

State FL

County Pinellas

Community Fairway Village Mobile Home Park Unrec

Area 33771 - Largo

Zoning RES

Direction S

Rooms

Other Rooms Bonus Room, Florida Room, Storage Rooms

Interior

Interior Features Ceiling Fans(s), Eat-in Kitchen, Living Room/Dining Room Combo, Open Floorplan, Walk-In Closet(s), Window Treatments

Heating Central, Electric

Cooling Central Air

Flooring Ceramic Tile, Laminate, Luxury Vinyl

Fireplaces Type Electric

Furnishings Furnished

Fireplace false

Appliance Built-In Oven, Cooktop, Dishwasher, Disposal, Dryer, Electric Water Heater, Microwave, Refrigerator, Washer

Laundry Laundry Room, Outside

Exterior

Exterior Feature Awning(s), Private Mailbox, Rain Gutters, Sidewalk

Pool Gunite, Heated, In Ground

Community Features Association Recreation - Owned, Buyer Approval Required, Clubhouse, Deed Restrictions, Fitness Center, Gated Community - No Guard, Golf Carts OK, Golf, Pool, Sidewalks, Special Community Restrictions, Street Lights

Utilities Available Cable Connected, Electricity Connected, Public, Sewer Connected, Underground Utilities, Water Connected

Amenities Available Cable TV, Clubhouse, Fence Restrictions, Fitness Center, Gated, Golf Course, Maintenance, Pool, Recreation Facilities, Shuffleboard Court, Spa/Hot Tub

View Y/N No

Water Access No

Roof Type Roof Over

Porch Enclosed, Front Porch, Side Porch

Exposure West

Garage false

Private Pool No

Building

Lot Description City Limits, Near Golf Course, Sidewalk, Paved, Private

Story 1

Entry Level One

Foundation Crawlspace

Lot Size Range Non-Applicable

Sewer Public Sewer

Water Public

Unit Floor 1

Structure Type Metal Frame,Vinyl Siding,Frame

New Construction false

Others

Pets Allowed No

HOA Fee Include Cable TV,Common Area Taxes,Pool,Escrow Reserves Fund,Internet,Maintenance Grounds,Management,Private Road,Recreational Facilities,Sewer,Trash,Water

Senior Community Yes

Ownership Co-op

Monthly Total Fees $420

Acceptable Financing Cash

Membership Fee Required Required

Listing Terms Cash

Special Listing Condition None

Virtual Tour https://www.propertypanorama.com/instaview/stellar/TB8546414


Stellar MLS
Listed by Gina Poore' RE/MAX ACTION FIRST OF FLORIDA
Nearby Locations
John & Sophia Ghanayem

John & Sophia Ghanayem

Agent License ID: SL3551205

+1(941) 251-1500

GET MORE INFORMATION

Name
Phone*
Message

Go tour this home

1100 BELCHER RD S #535