
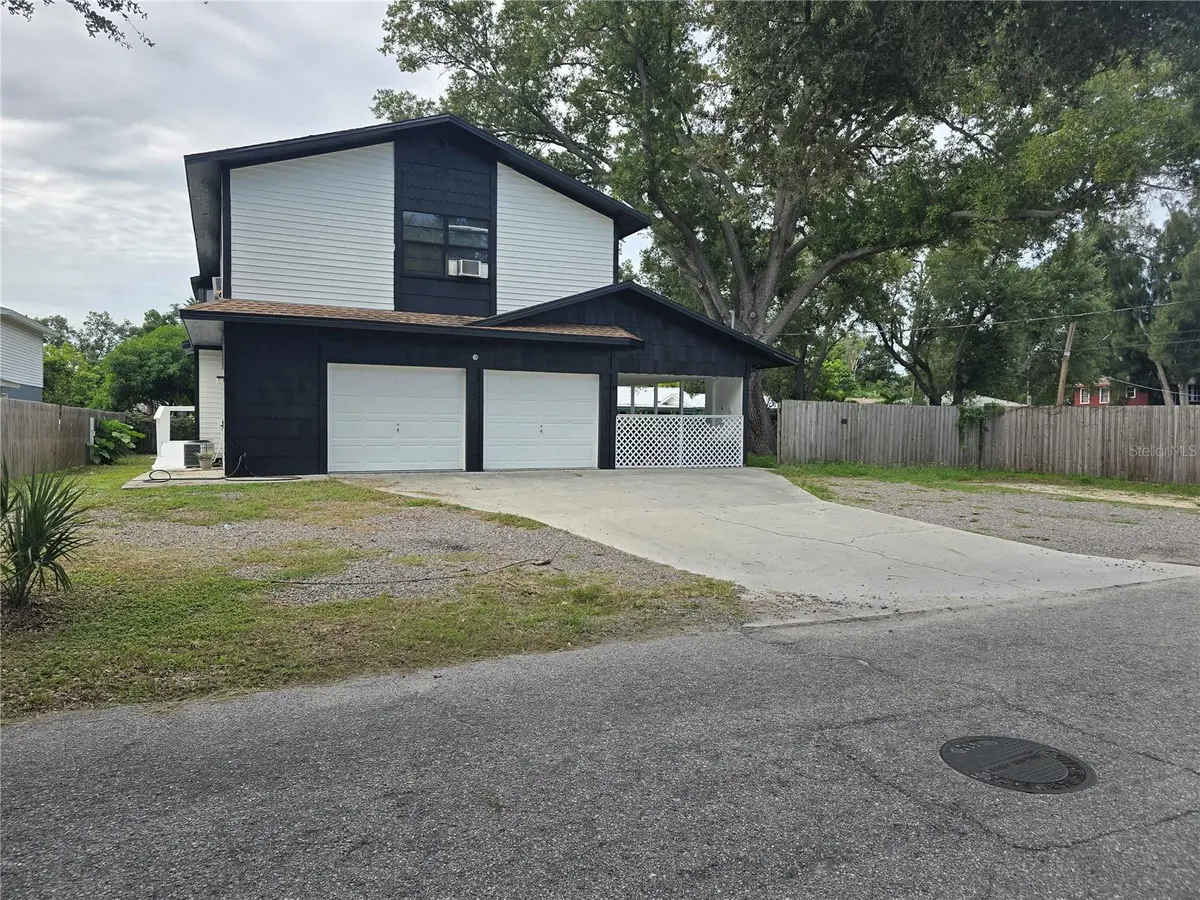



3160 ASPINWALL ST Sarasota, FL 34237
5 Beds
4 Baths
2,240 SqFt
UPDATED:
Key Details
Property Type Single Family Home
Sub Type Single Family Residence
Listing Status Active
Purchase Type For Sale
Square Footage 2,240 sqft
Price per Sqft $212
Subdivision Avion Of
MLS Listing ID A4706371
Bedrooms 5
Full Baths 4
Construction Status Completed
HOA Y/N No
Year Built 1988
Annual Tax Amount $4,945
Lot Size 0.340 Acres
Acres 0.34
Lot Dimensions 102x145
Property Sub-Type Single Family Residence
Source Stellar MLS
Property Description
The floor plan offers flexibility that can be hard to find, especially for larger households or buyers who simply appreciate extra room. The primary bedroom is located on the first floor, while four additional bedrooms are positioned upstairs, creating natural separation between living areas and allowing space for family, guests, a home office, or other everyday needs.
The property sits on an approximately 14,739 sq. ft. lot and offers both indoor and outdoor space. With no HOA, buyers have added flexibility while still enjoying a convenient Sarasota location. Public water and sewer are already in place, and the attached garage adds practical storage and parking.
Location is another strong part of the property. From here, you are within convenient reach of Downtown Sarasota, shopping, schools, medical services, restaurants, major roads, Marina Jack, and the route toward Siesta Key and the Gulf Coast.
What makes this home especially interesting is not just the number of bedrooms or the lot size, but the combination of both. For a buyer looking for a property that can adapt over time, whether for a growing household, multigenerational living, guests, or simply more breathing room, 3160 Aspinwall St offers a substantial Sarasota footprint with plenty of possibilities.
Location
State FL
County Sarasota
Community Avion Of
Area 34237 - Sarasota
Zoning RSF3
Interior
Interior Features Ceiling Fans(s)
Heating Central, Electric, Partial, Ductless
Cooling Central Air, Wall/Window Unit(s)
Flooring Carpet, Ceramic Tile
Furnishings Unfurnished
Fireplace false
Appliance Electric Water Heater, Range, Range Hood, Refrigerator
Laundry In Garage
Exterior
Exterior Feature Private Entrance
Garage Spaces 2.0
Fence Wood
Utilities Available BB/HS Internet Available
View Y/N No
Water Access No
View Trees/Woods
Roof Type Shingle
Attached Garage true
Exposure Northeast
Garage true
Private Pool No
Building
Lot Description Cleared, Corner Lot
Story 2
Entry Level Two
Foundation Slab
Lot Size Range 1/4 to less than 1/2
Sewer Public Sewer
Water Public
Structure Type Vinyl Siding,Frame
New Construction false
Construction Status Completed
Schools
Elementary Schools Tuttle Elementary
Middle Schools Booker Middle
High Schools Booker High
Others
Pets Allowed Breed Restrictions
Senior Community No
Pet Size Medium (36-60 Lbs.)
Ownership Fee Simple
Acceptable Financing Cash, Conventional
Listing Terms Cash, Conventional
Num of Pet 10+
Special Listing Condition None
Virtual Tour https://www.propertypanorama.com/instaview/stellar/A4706371
