



Urb. Montehiedra CALLE GORRIÓN San Juan, PR 00926
6 Beds
10 Baths
9,015 SqFt
UPDATED:
Key Details
Property Type Single Family Home
Sub Type Single Family Residence
Listing Status Active
Purchase Type For Sale
Square Footage 9,015 sqft
Price per Sqft $665
Subdivision Montehiedra
MLS Listing ID PR9124514
Bedrooms 6
Full Baths 6
Half Baths 4
HOA Fees $395/mo
HOA Y/N Yes
Annual Recurring Fee 4740.0
Year Built 1999
Lot Size 0.600 Acres
Acres 0.6
Property Sub-Type Single Family Residence
Source Stellar MLS
Property Description
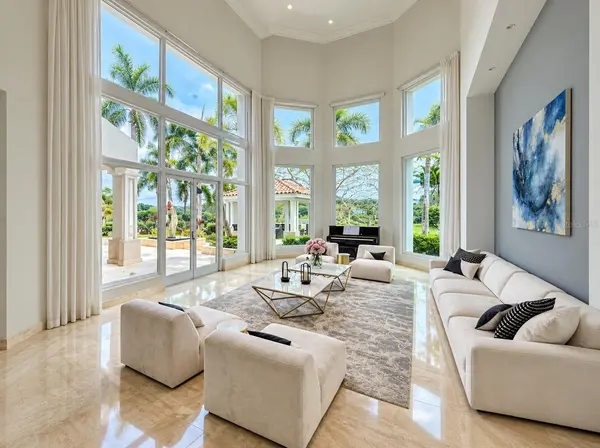
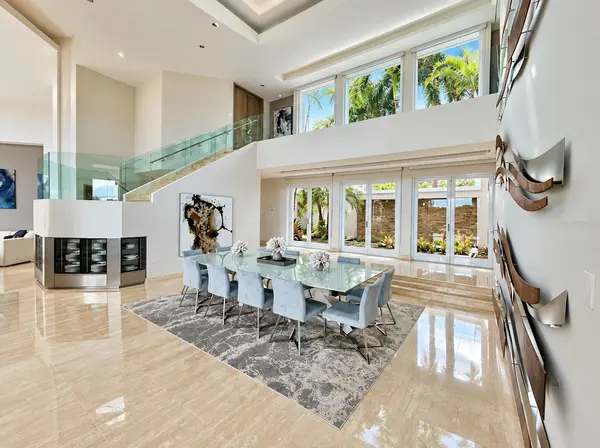
The residence offers approximately 6,366 square feet of interior space with six ensuite bedrooms. One bedroom doubles as a fully fitted office with a Murphy bed, library, desk, and private balcony. The primary suite and two adjacent bedrooms feature walk-in California Closets, while the latter also include built-in desks and shelving. Double-height living and dining rooms, floor-to-ceiling glass, and motorized shades create an impressive sense of light and scale.
At the heart of the home, the open kitchen features quartz countertops, a walk-in pantry, a 48-inch built-in GE Monogram refrigerator, an undercounter refrigerator and wine cooler, a Miele coffee maker, two electric cooktops, and a teppanyaki cooking surface. The ground floor also includes a guest bedroom, staff quarters, and a laundry room with Whirlpool Duet appliances. Grohe fixtures, a Bose sound system, video surveillance, an alarm system, and two security gates add to the home's thoughtful appointments.
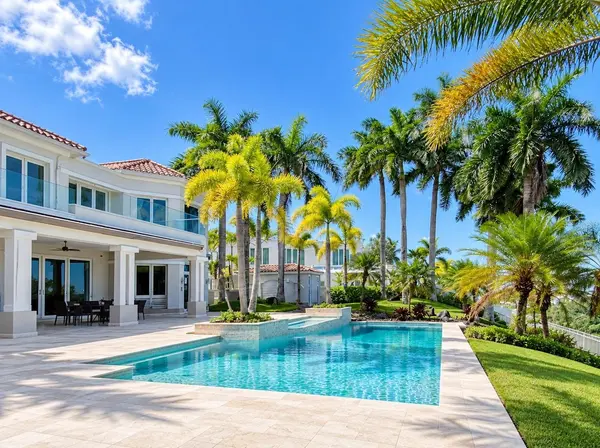
Outdoor living is equally exceptional. The covered terrace and gazebo provide multiple dining and lounge areas beside a saltwater infinity pool and heated spa. A motorized awning, sunning areas, outdoor bar with GE Monogram refrigerator and ice maker, and Viking grill with rotisserie and double-burner cooktop make entertaining effortless. The grounds also feature custom water elements and a sculpture by Carlos Guzmán; artwork by Néstor Paoli is displayed in the dining room.
Practical features include a 45 kW diesel backup generator, a 200-gallon solar water heater, a 4,000-gallon rainwater collection cistern for irrigation, a 2,000-gallon potable-water cistern, water pressurizer, and water softener. A high-ceiling two-car garage and covered parking for two additional vehicles sit within the gated driveway.
Approximately 11,015 square feet of combined areas encompass the interior, terraces, balconies, garage, pool, and spa. Previously approved plans envision enclosing part of the primary-suite terrace to create additional interior space; the plans would require resubmission and applicable approvals. The roof may also accommodate a future 20 kW solar power system, subject to verification and installation.
A distinctive opportunity to own a private, custom-designed estate in one of San Juan's established gated communities.
Location
State PR
County San Juan
Community Montehiedra
Area 00926 - San Juan
Zoning R1
Interior
Interior Features Built-in Features, High Ceilings, Kitchen/Family Room Combo, L Dining, Living Room/Dining Room Combo, Open Floorplan, Other, PrimaryBedroom Upstairs, Sauna, Smart Home, Walk-In Closet(s)
Heating Electric
Cooling Central Air, Mini-Split Unit(s)
Flooring Marble
Furnishings Negotiable
Fireplace false
Appliance Built-In Oven, Cooktop, Dishwasher, Disposal, Dryer, Electric Water Heater, Freezer, Ice Maker, Microwave, Other, Refrigerator, Washer, Wine Refrigerator
Laundry Laundry Room
Exterior
Exterior Feature Balcony, Garden, Lighting, Other, Outdoor Grill, Outdoor Kitchen
Garage Spaces 2.0
Pool In Ground, Indoor, Infinity, Salt Water
Utilities Available Cable Available, Electricity Available, Fiber Optics, Water Available
View Y/N No
Water Access No
Roof Type Concrete
Attached Garage true
Exposure North
Garage true
Private Pool Yes
Building
Entry Level Two
Foundation Slab
Lot Size Range 1/2 to less than 1
Sewer Public Sewer
Water Public
Structure Type Concrete
New Construction false
Others
Pets Allowed Yes
Ownership Fee Simple
Monthly Total Fees $395
Membership Fee Required Required
Special Listing Condition None
Virtual Tour https://www.propertypanorama.com/instaview/stellar/PR9124514
