

508 SE 42ND ST, Ocala, FL 34480
See all 50 photos
508 SE 42ND ST, Ocala, FL 34480
REQUEST A TOUR If you would like to see this home without being there in person, select the "Virtual Tour" option and your agent will contact you to discuss available opportunities.
In-PersonVirtual Tour
$ 785,000
Est. payment /mo
New

508 SE 42ND ST Ocala, FL 34480

4 Beds

4 Baths

2,952 SqFt


UPDATED:

Key Details

Property Type Single Family Home

Sub Type Single Family Residence

Listing Status Active

Purchase Type For Sale

Square Footage 2,952 sqft

Price per Sqft $265

Subdivision Bellechase Woodlands

MLS Listing ID OM732957

Bedrooms 4

Full Baths 3

Half Baths 1

HOA Fees $500/qua

HOA Y/N Yes

Annual Recurring Fee 2000.0

Year Built 2006

Annual Tax Amount $9,942

Lot Size 0.650 Acres

Acres 0.65

Property Sub-Type Single Family Residence

Source Stellar MLS

Property Description

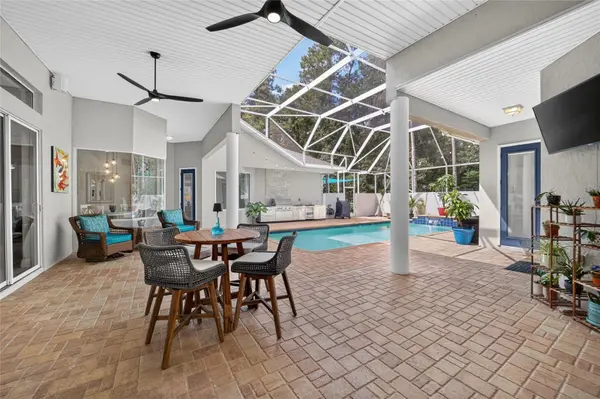
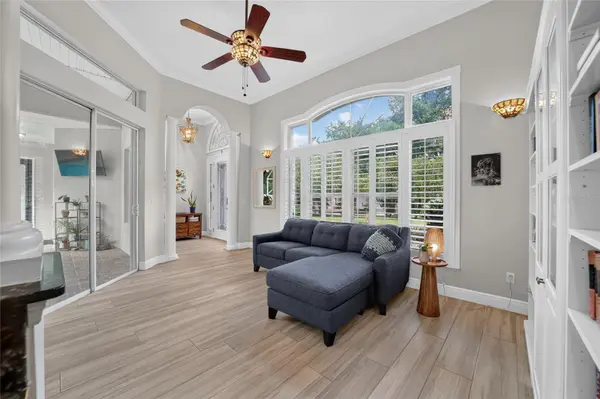
Beautifully updated 4 bedroom /3.5 bath courtyard pool home is now available in the Woodlands of Bellechase. Situated on a hilltop cul-de-sac lot with wooded perimeter for privacy and backing up to a preserve, this home is one of a kind. Beautiful glass front door w/ sidelights welcomes you inside to experience the custom architectural features, porcelain tile flooring, tasteful neutral paint palette and multiple light filled views of the pool and outdoor entertaining space. A true living room with wet bar and retractable sliders, is convenient to the formal dining area and half bath. A few steps away is the open kitchen and family room. Kitchen features granite, a marble tile backsplash, newer appliances, abundant cabinetry w/ pullouts and adjacent table seating...all with that pool view. The family room's focal point is the stone fireplace, sit back and enjoy the surround sound system! The spacious primary suite features picture windows, pool access, a custom closet system and bath featuring dual sinks, walk-in shower, soaking tub and toilet closet. The two guest bedrooms just off the family room, share a bath with dual vanities and tub/shower combo. The 4th bedroom is in the cabana house and offers a walk-in closet and full bath creating optional uses for an office, guest quarters or multi-generational living space. An inside laundry room housing pantry shelving, cabinetry & utility sink leads you to the 3 car garage which includes a mini-split, extra insulated doors & shelving for possible workout area or hobbies. Outside you'll enjoy the salt water pool, impressive kitchen and enhanced lighting day and night. ROOF 2025 Zoned HVAC 2026 Tankless WATER HEATER 2026 New pool pump and screens, new irrigation well pump, and whole house water purification system. The gated community of Bellechase offers treelined streets, privacy, and a desirable location within minutes of downtown, shopping, restaurants and medical needs. VIEW THE VIRTUAL TOUR and list of home improvements attached -- you won't be disappointed!

Location

State FL

County Marion

Community Bellechase Woodlands

Area 34480 - Ocala

Zoning PD01

Rooms

Other Rooms Formal Dining Room Separate, Formal Living Room Separate

Interior

Interior Features Ceiling Fans(s), Crown Molding, High Ceilings, Walk-In Closet(s), Wet Bar, Window Treatments

Heating Electric, Heat Pump

Cooling Central Air, Zoned

Flooring Ceramic Tile, Luxury Vinyl, Tile

Fireplaces Type Gas

Furnishings Unfurnished

Fireplace true

Appliance Dishwasher, Dryer, Microwave, Range, Refrigerator, Tankless Water Heater, Washer, Whole House R.O. System

Laundry Inside, Laundry Room

Exterior

Exterior Feature Courtyard, Lighting, Outdoor Kitchen, Rain Gutters

Parking Features Garage Faces Side, Golf Cart Garage

Garage Spaces 2.0

Pool Lighting, Outside Bath Access, Salt Water

Utilities Available BB/HS Internet Available

View Y/N No

Water Access No

Roof Type Shingle

Porch Covered, Screened

Attached Garage true

Exposure Northeast

Garage true

Private Pool Yes

Building

Lot Description Landscaped, Private

Entry Level One

Foundation Slab

Lot Size Range 1/2 to less than 1

Sewer Public Sewer

Water Public

Structure Type Concrete,Stone,Stucco

New Construction false

Schools

Elementary Schools Shady Hill Elementary School

Middle Schools Osceola Middle School

High Schools Belleview High School

Others

Pets Allowed Yes

Senior Community No

Ownership Fee Simple

Monthly Total Fees $166

Acceptable Financing Cash, Conventional, VA Loan

Membership Fee Required Required

Listing Terms Cash, Conventional, VA Loan

Special Listing Condition None


Stellar MLS
Listed by Diane Trexler ROBERTS REAL ESTATE INC
Nearby Locations
John & Sophia Ghanayem

John & Sophia Ghanayem

Agent License ID: SL3551205

+1(941) 251-1500

GET MORE INFORMATION

Name
Phone*
Message

Go tour this home

508 SE 42ND ST