
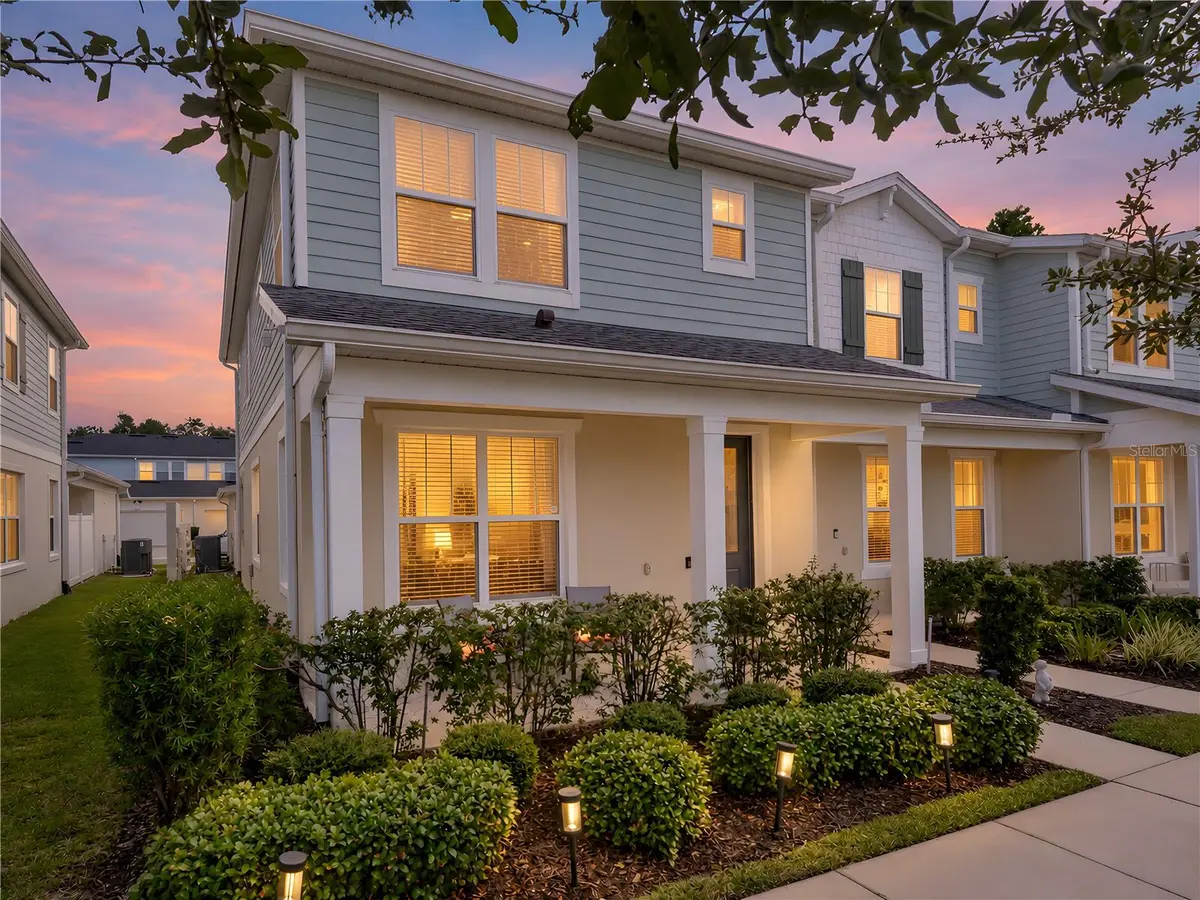



2224 GOPHER TORTOISE TER Oakland, FL 34787
2 Beds
3 Baths
1,652 SqFt
UPDATED:
Key Details
Property Type Townhouse
Sub Type Townhouse
Listing Status Coming Soon
Purchase Type For Sale
Square Footage 1,652 sqft
Price per Sqft $229
Subdivision Longleaf At Oakland
MLS Listing ID O6443996
Bedrooms 2
Full Baths 2
Half Baths 1
HOA Fees $425/mo
HOA Y/N Yes
Annual Recurring Fee 5105.64
Year Built 2020
Annual Tax Amount $6,181
Lot Size 2,613 Sqft
Acres 0.06
Property Sub-Type Townhouse
Source Stellar MLS
Property Description
A covered front porch overlooking a large grassy area welcomes you home and provides a peaceful place to relax and enjoy beautiful Florida sunsets. ADDITIONAL WINDOWS fill the end-unit home with natural light and create a bright, open feel. UPGRADED luxury vinyl flooring flows throughout the first floor.
The OPEN FLOOR PLAN brings the living spaces together, with spacious living and dining areas that flow naturally into the kitchen. UPGRADED 42-inch white cabinetry with crown molding, stone countertops, a tile backsplash, a generous island with additional seating and a LARGE WALK-IN PANTRY create an inviting and functional setting for everything from casual mornings to entertaining friends and family.
Just beyond the main living area, a PRIVATE COURTYARD connects the home to the detached TWO-CAR GARAGE by a covered walkway. With the garage positioned separately from the home, the courtyard becomes a private extension of the living space for grilling, entertaining or unwinding outdoors.
Offering 1,652 sf, the townhome features TWO BEDROOMS plus a large LOFT that can serve as a HOME OFFICE, MEDIA ROOM, PLAYROOM or additional living area, and 2.5 BATHROOMS. Both bedrooms are located on the second floor and have PRIVATE ENSUITE BATHROOMS, giving the second bedroom the comfort and privacy of a SECOND PRIMARY SUITE. The primary suite includes an expansive WALK-IN CLOSET, while the bathroom is finished with UPGRADED shower tile and an UPGRADED glass shower door.
SMART HOME features, including a Ring doorbell, security camera and MyQ garage-door opener add everyday ease. ENERGY-EFFICIENT double-pane windows and a programmable Nest thermostat help keep energy use and monthly electric costs down. Tall oak trees enhance the community's natural setting, along with a COMMUNITY POOL, PLAYGROUND and WALKING TRAILS.
Just outside the community, you can spend mornings walking beneath the trees, head out for a bike ride or follow the WEST ORANGE TRAIL into HISTORIC DOWNTOWN WINTER GARDEN for dining, shopping and the award-winning Saturday Farmers Market.
Here, you can feel connected to nature without leaving convenience behind. Florida's Turnpike entrance is approximately one mile away, while everyday shopping, including the new Costco in Clermont, is less than 10 minutes from home. It is an ideal setting for enjoying a quieter community atmosphere while remaining connected to work, recreation and everything the surrounding area has to offer.
Location
State FL
County Orange
Community Longleaf At Oakland
Area 34787 - Winter Garden/Oakland
Zoning PUD
Rooms
Other Rooms Inside Utility, Loft, Storage Rooms
Interior
Interior Features Ceiling Fans(s), Open Floorplan, Smart Home, Solid Surface Counters, Split Bedroom, Stone Counters, Thermostat, Walk-In Closet(s)
Heating Central, Electric
Cooling Central Air
Flooring Carpet, Luxury Vinyl, Tile
Furnishings Unfurnished
Fireplace false
Appliance Dishwasher, Dryer, Microwave, Range, Refrigerator, Washer
Laundry Inside, Laundry Room
Exterior
Exterior Feature Courtyard, Private Yard, Sidewalk
Parking Features Alley Access, Driveway, Garage Door Opener, Garage Faces Rear
Garage Spaces 2.0
Fence Vinyl
Community Features Park, Playground, Pool, Sidewalks, Street Lights
Utilities Available Cable Connected, Electricity Connected, Fiber Optics, Fire Hydrant, Public, Sewer Connected, Water Connected
Amenities Available Park, Playground, Pool, Trail(s)
View Y/N No
Water Access No
View Park/Greenbelt, Trees/Woods
Roof Type Shingle
Porch Covered, Front Porch
Attached Garage true
Exposure West
Garage true
Private Pool No
Building
Lot Description Landscaped, Paved
Entry Level Two
Foundation Slab
Lot Size Range 0 to less than 1/4
Sewer Public Sewer
Water Public
Structure Type Block,Concrete,Stucco
New Construction false
Schools
Elementary Schools Tildenville Elem
Middle Schools Lakeview Middle
High Schools West Orange High
Others
Pets Allowed Yes
HOA Fee Include Maintenance Structure,Maintenance Grounds,Other,Pool
Senior Community No
Ownership Fee Simple
Monthly Total Fees $425
Membership Fee Required Required
Special Listing Condition None
Virtual Tour https://dl.dropboxusercontent.com/scl/fi/zc04sf7xkmmw3erfb39fe/2224-Gopher-Tortoise-Ter.mp4?rlkey=783wz1re33pieutppq4whb67y&raw=1
