
$1,300,000
$1,390,000
6.5%For more information regarding the value of a property, please contact us for a free consultation.
4706 CABREO CT Bradenton, FL 34211
3 Beds
3 Baths
3,035 SqFt
Key Details
Sold Price $1,300,000
Property Type Single Family Home
Sub Type Single Family Residence
Listing Status Sold
Purchase Type For Sale
Square Footage 3,035 sqft
Price per Sqft $428
Subdivision Esplanade Ph V Subphases A,B,C,D,E&F
MLS Listing ID TB8471205
Sold Date 03/12/26
Bedrooms 3
Full Baths 3
HOA Fees $980/qua
HOA Y/N Yes
Annual Recurring Fee 11760.0
Year Built 2017
Annual Tax Amount $15,671
Lot Size 10,018 Sqft
Acres 0.23
Property Sub-Type Single Family Residence
Source Stellar MLS
Property Description
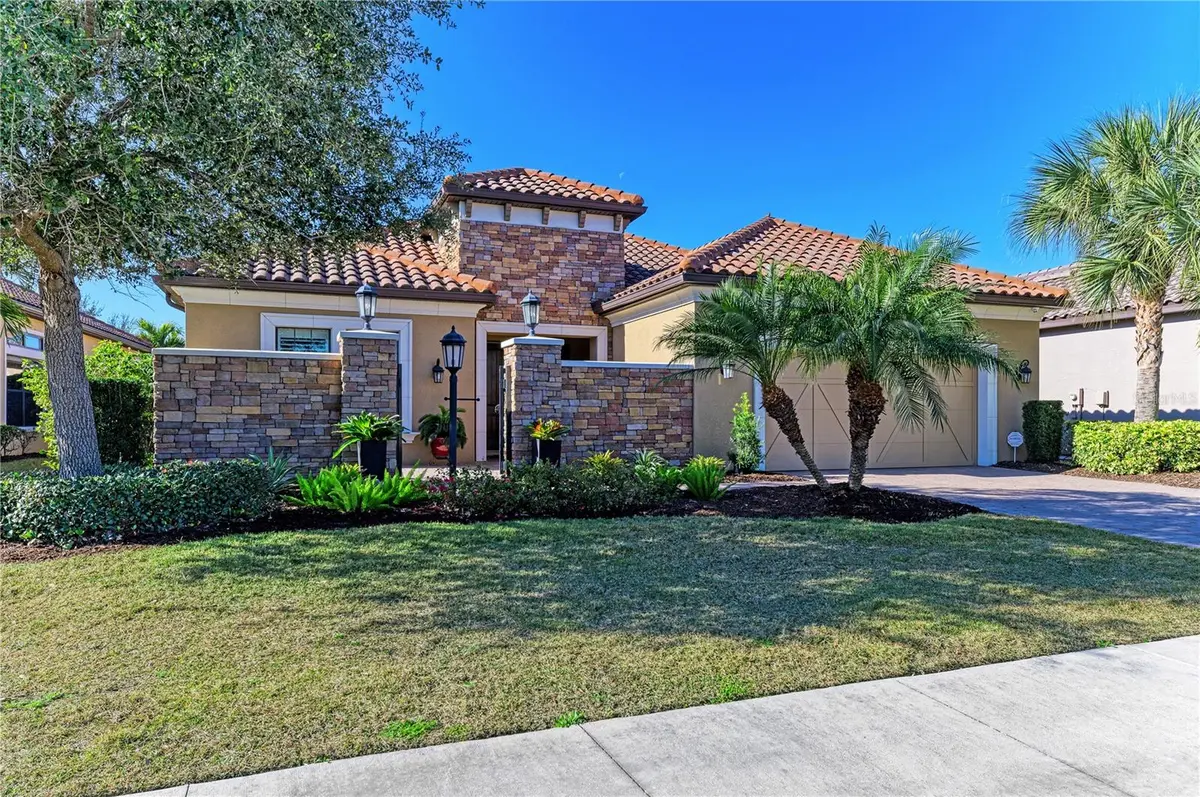
Experience resort-style living at its finest in the Highly sought after gated community of Esplanade at Lakewood Ranch. This beautifully upgraded Pallazio VII, is perfectly situated on a premium golf course lot with sparkling heated saltwater pool & spa. Located on a quiet cul-de-sac street you will enjoy exceptional privacy with no homes directly across the street. This stunning property features a gated and paved courtyard entry. From the moment you arrive, the home impresses with decorative stacked stone accents, manicured landscaping, and elegant rustic double entry doors. Inside, a welcoming foyer opens to stunning wide-plank engineered hardwood flooring throughout the main living areas and study, with abundant natural light and a desirable open-concept design. At the heart of the home is the spacious gathering area, seamlessly connecting the living room, formal dining space, and an fabulous designer gourmet kitchen with upgraded breakfast nook extension. This chef's kitchen is a true showpiece, featuring a massive center island with Quartz countertops, breakfast bar with pendant lighting, 42-inch upper cabinets with crown molding, under-cabinet lighting, soft close drawers, upgraded stainless steel appliances, gas cooktop with pot filler, stainless vent hood, built-in microwave and oven, wine refrigerator, and closet pantry. Designed for seamless indoor-outdoor living, double pocket sliders open from both the living area and kitchen to the extended lanai. The outdoor oasis features a summer kitchen & bar with built in grill, sink, and refrigerator, generous covered seating areas, and a panoramic screened lanai, offering plenty of room for outdoor dining and entertaining. Relax in the heated saltwater pool and spa while enjoying peaceful golf course views. The remote-controlled privacy screen provides protection from sun, cooler weather, and added seclusion when desired. The elegant primary suite offers a private retreat with tray ceilings and an optional bay window for added space. The spa-like primary bath includes dual sinks with makeup/vanity area in between, a frameless glass walk-in shower with rain showerhead, private water closet, and an oversized custom walk-in closet with built-ins and separate “his & hers” areas. This thoughtfully designed 3-way split floor plan provides two additional guest bedrooms for comfort and privacy—one with an en-suite bath (second master). The spacious office/den offers the perfect space to work from home or relax. Additional upgrades include hurricane-impact front windows, hurricane shutters and motorized screens in lanai, outdoor surveillance system with front and rear cameras, 4' garage extension with acrylic-sealed floor, upgraded Quartz countertops in the kitchen and all bathrooms, upgraded engineered hardwood flooring. The owners spared no expense in creating this exceptional home. Located in the gated and highly desirable Esplanade Golf & Country Club, residents enjoy world-class amenities including an 18-hole championship private golf course (full golf membership included with this home), Barrel House Bistro Bar/Restaurant, tennis, pickleball, bocce ball, spa and salon services, state-of-the-art fitness center, resort-style pools, cabanas, fire pits, and the popular Bahama Bar & Restaurant for casual poolside dining and handcrafted cocktails. Lawn care is fully maintained by the community association. This home shows like a model and delivers the Ultimate Florida lifestyle!
Location
State FL
County Manatee
Community Esplanade Ph V Subphases A, B, C, D, E&F
Area 34211 - Bradenton/Lakewood Ranch Area
Zoning RESI
Rooms
Other Rooms Great Room, Inside Utility
Interior
Interior Features Ceiling Fans(s), Crown Molding, Eat-in Kitchen, High Ceilings, Kitchen/Family Room Combo, Living Room/Dining Room Combo, Open Floorplan, Primary Bedroom Main Floor, Solid Wood Cabinets, Stone Counters, Thermostat, Tray Ceiling(s), Walk-In Closet(s), Window Treatments
Heating Central
Cooling Central Air
Flooring Carpet, Ceramic Tile, Hardwood, Tile
Furnishings Unfurnished
Fireplace false
Appliance Built-In Oven, Cooktop, Dishwasher, Disposal, Dryer, Microwave, Range Hood, Refrigerator, Washer, Wine Refrigerator
Laundry Inside, Laundry Room
Exterior
Exterior Feature Courtyard, Outdoor Grill, Outdoor Kitchen, Rain Gutters, Sidewalk, Sliding Doors
Parking Features Driveway, Garage Door Opener
Garage Spaces 2.0
Pool Child Safety Fence, Gunite, Heated, In Ground, Salt Water, Screen Enclosure
Community Features Clubhouse, Community Mailbox, Deed Restrictions, Dog Park, Fitness Center, Gated Community - Guard, Golf Carts OK, Golf, Playground, Pool, Restaurant, Sidewalks, Tennis Court(s)
Utilities Available BB/HS Internet Available, Cable Available, Electricity Connected, Natural Gas Connected, Public, Sewer Connected, Underground Utilities, Water Connected
Amenities Available Clubhouse, Fitness Center, Golf Course, Pickleball Court(s), Spa/Hot Tub, Tennis Court(s)
View Y/N No
Water Access No
View Golf Course
Roof Type Tile
Porch Covered, Patio, Rear Porch, Screened
Attached Garage true
Exposure Northeast
Garage true
Private Pool Yes
Building
Lot Description Landscaped, On Golf Course, Sidewalk, Street Dead-End, Paved
Story 1
Entry Level One
Foundation Slab
Lot Size Range 0 to less than 1/4
Builder Name Taylor Morrison
Sewer Public Sewer
Water Public
Architectural Style Florida, Mediterranean
Structure Type Block,Stone,Stucco
New Construction false
Schools
Elementary Schools Gullett Elementary
Middle Schools Dr Mona Jain Middle
High Schools Lakewood Ranch High
Others
Pets Allowed Breed Restrictions, Yes
HOA Fee Include Pool,Maintenance Grounds,Security
Senior Community No
Ownership Fee Simple
Monthly Total Fees $980
Acceptable Financing Cash, Conventional
Membership Fee Required Required
Listing Terms Cash, Conventional
Special Listing Condition None
Read Less
Want to know what your home might be worth? Contact us for a FREE valuation!

Our team is ready to help you sell your home for the highest possible price ASAP

© 2026 My Florida Regional MLS DBA Stellar MLS. All Rights Reserved.
Bought with Mike Polachek KW SUNCOAST