


15210 SUNNY DAY DR Bradenton, FL 34211
3 Beds
3 Baths
1,925 SqFt
UPDATED:
Key Details
Property Type Townhouse
Sub Type Townhouse
Listing Status Active
Purchase Type For Sale
Square Footage 1,925 sqft
Price per Sqft $163
Subdivision Lorraine Lakes Ph Iia
MLS Listing ID A4698405
Bedrooms 3
Full Baths 2
Half Baths 1
HOA Fees $713/qua
HOA Y/N Yes
Annual Recurring Fee 5340.0
Year Built 2022
Annual Tax Amount $5,436
Lot Size 2,613 Sqft
Acres 0.06
Property Sub-Type Townhouse
Source Stellar MLS
Property Description
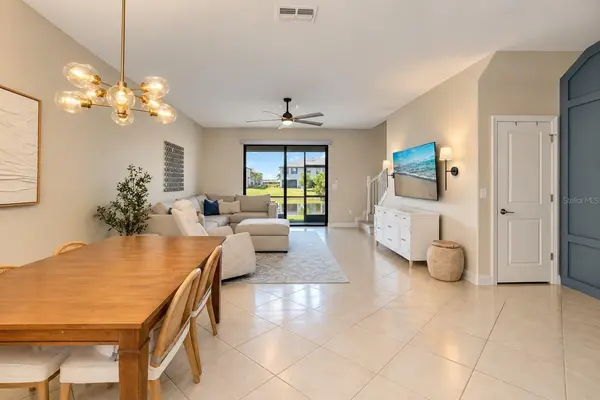
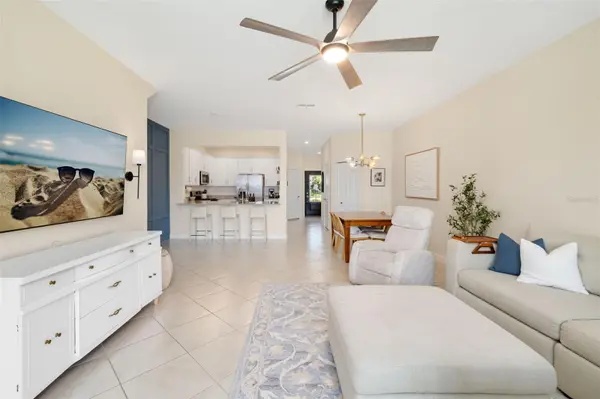
Step inside to a bright, open-concept floor plan designed for comfortable everyday living and easy entertaining. The spacious kitchen features an oversized island, abundant cabinetry, and generous prep space, flowing seamlessly into the dining area and inviting living room. A custom blue accent wall adds a stylish touch of personality, while electric blinds provide effortless convenience.
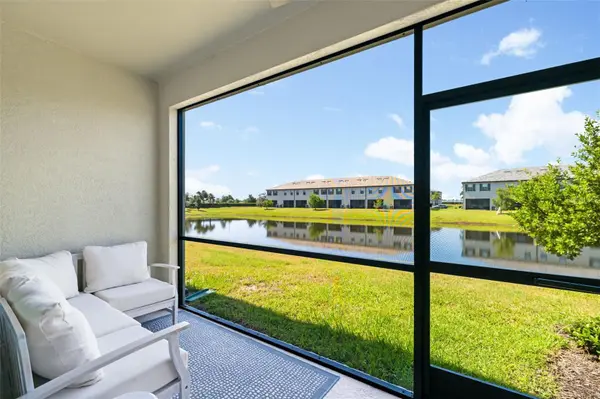
Sliding glass doors open to the enclosed lanai, creating an additional year-round living space where you can unwind, entertain, and enjoy tranquil water views. The garage is finished with durable epoxy flooring.
Upstairs, you'll find three generously sized bedrooms, including a spacious primary suite featuring a versatile bump-out—perfect for a home office, reading nook, nursery, or cozy sitting area.
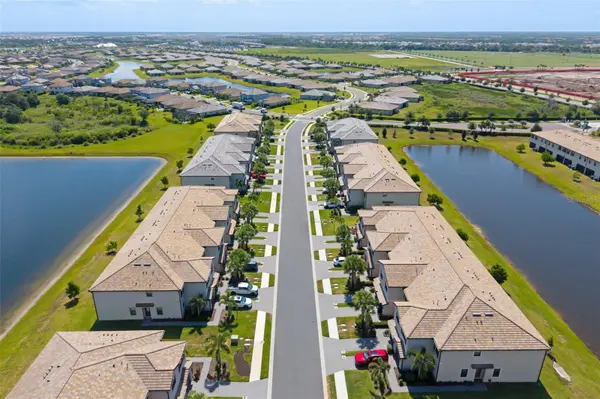
And the lifestyle? Lorraine Lakes offers resort-style amenities right outside your door, including a resort pool, splash pad, playground, fitness center with dedicated play area, indoor basketball court, sand volleyball, tennis and pickleball courts, walking trails, social events, and an on-site restaurant and bar. Whether you're relaxing by the pool, enjoying dinner with friends, or staying active, there's something for everyone.
Ideally located near shopping, dining, top-rated schools, Lakewood Ranch amenities, and Gulf Coast beaches, this home offers the perfect combination of water-view living, thoughtful upgrades, and an exceptional resort-style lifestyle.
Location
State FL
County Manatee
Community Lorraine Lakes Ph Iia
Area 34211 - Bradenton/Lakewood Ranch Area
Zoning PD-R
Interior
Interior Features Ceiling Fans(s), Eat-in Kitchen, Living Room/Dining Room Combo, Open Floorplan, PrimaryBedroom Upstairs, Walk-In Closet(s), Window Treatments
Heating Central
Cooling Central Air
Flooring Carpet, Ceramic Tile
Furnishings Unfurnished
Fireplace false
Appliance Dishwasher, Disposal, Dryer, Microwave, Range, Refrigerator, Washer
Laundry Laundry Closet, Upper Level
Exterior
Exterior Feature Private Entrance, Sidewalk, Sprinkler Metered
Garage Spaces 1.0
Community Features Clubhouse, Community Mailbox, Fitness Center, Gated Community - Guard, Golf Carts OK, Irrigation-Reclaimed Water, Playground, Pool, Racquetball, Restaurant, Tennis Court(s)
Utilities Available Cable Connected, Electricity Connected, Natural Gas Connected
View Y/N No
Water Access No
View Water
Roof Type Tile
Attached Garage true
Exposure Southeast
Garage true
Private Pool No
Building
Story 2
Entry Level Two
Foundation Slab
Lot Size Range 0 to less than 1/4
Builder Name LENNAR
Sewer Public Sewer
Water Public
Structure Type Stucco
New Construction false
Others
Pets Allowed Yes
HOA Fee Include Cable TV,Pool,Maintenance Structure,Maintenance Grounds,Management,Recreational Facilities
Senior Community No
Ownership Fee Simple
Monthly Total Fees $445
Acceptable Financing Cash, Conventional, FHA, VA Loan
Membership Fee Required Required
Listing Terms Cash, Conventional, FHA, VA Loan
Special Listing Condition None
Virtual Tour https://www.propertypanorama.com/instaview/stellar/A4698405
