


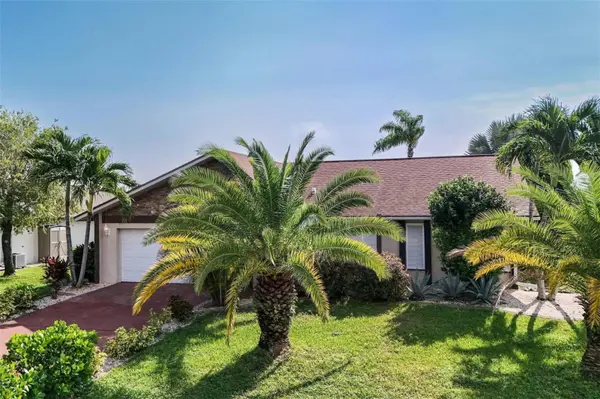

519 SE 20TH CT Cape Coral, FL 33990
3 Beds
3 Baths
1,610 SqFt
UPDATED:
Key Details
Property Type Single Family Home
Sub Type Single Family Residence
Listing Status Active
Purchase Type For Sale
Square Footage 1,610 sqft
Price per Sqft $273
Subdivision Cape Coral
MLS Listing ID A4705183
Bedrooms 3
Full Baths 2
Half Baths 1
Construction Status Completed
HOA Y/N No
Year Built 1981
Annual Tax Amount $6,357
Lot Size 10,018 Sqft
Acres 0.23
Lot Dimensions 80x125
Property Sub-Type Single Family Residence
Source Stellar MLS
Property Description
The open living and dining areas feature attractive coffered ceilings and sliding glass doors that provide easy access to the screened lanai and pool area. The well-appointed kitchen offers wood cabinetry, a breakfast bar, and all appliances. The primary suite features a walk-in closet and private sliders leading directly to the pool area. The primary bath includes a tiled shower with glass doors and dual rain showerheads, while the second bath features a tiled tub/shower combination with a rain showerhead. Both bathrooms feature stylish tiled ceilings.
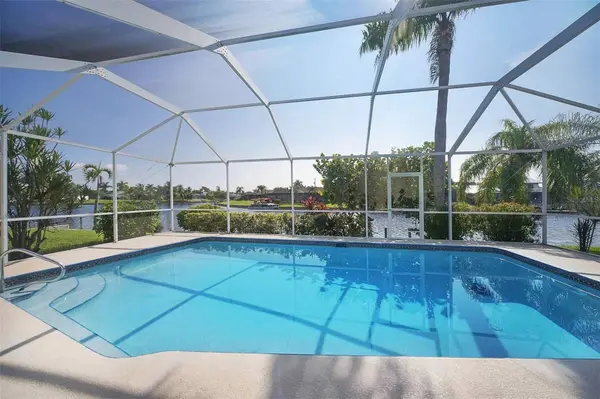
Enjoy Florida outdoor living from the spacious screened lanai, complete with a convenient outdoor bar overlooking the inground pool and canal. The concrete boat dock provides direct access to the freshwater canal system. Additional features include an energy-efficient water heater and a garage equipped with a washer and dryer plus a convenient toilet room. Offered turnkey furnished—just bring your bags and start enjoying the Florida lifestyle!
Location
State FL
County Lee
Community Cape Coral
Area 33990 - Cape Coral
Zoning R1
Interior
Interior Features Ceiling Fans(s), Coffered Ceiling(s), Living Room/Dining Room Combo, Split Bedroom, Thermostat, Walk-In Closet(s)
Heating Central, Electric
Cooling Central Air
Flooring Tile, Wood
Furnishings Turnkey
Fireplace false
Appliance Dishwasher, Disposal, Microwave, Range, Washer
Laundry In Garage, Washer Hookup
Exterior
Garage Spaces 2.0
Pool In Ground, Screen Enclosure
Utilities Available Cable Available, Public
View Y/N No
Water Access No
View Water
Roof Type Shingle
Porch Patio, Screened
Attached Garage true
Exposure West
Garage true
Private Pool Yes
Building
Lot Description Landscaped
Story 1
Entry Level One
Foundation Slab
Lot Size Range 0 to less than 1/4
Sewer Public Sewer
Water Public
Architectural Style Florida, Ranch
Structure Type Block,Concrete,Stucco
New Construction false
Construction Status Completed
Others
Senior Community No
Ownership Fee Simple
Acceptable Financing Cash, Conventional
Listing Terms Cash, Conventional
Special Listing Condition None
Virtual Tour https://www.swfl360.com/kb519/
