


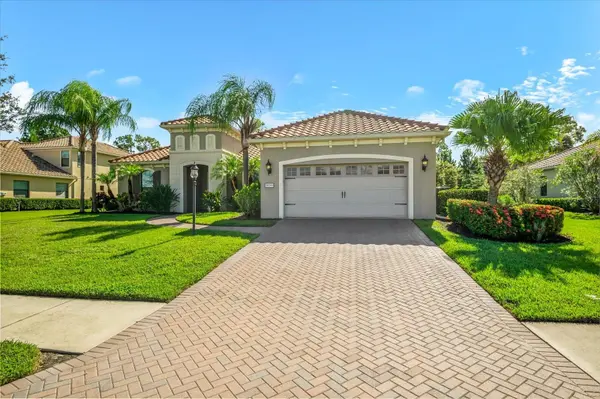

8256 LARKSPUR CIR Sarasota, FL 34241
3 Beds
2 Baths
2,267 SqFt
UPDATED:
Key Details
Property Type Single Family Home
Sub Type Single Family Residence
Listing Status Active
Purchase Type For Sale
Square Footage 2,267 sqft
Price per Sqft $330
Subdivision Wildgrass
MLS Listing ID A4706034
Bedrooms 3
Full Baths 2
Construction Status Completed
HOA Fees $867/qua
HOA Y/N Yes
Annual Recurring Fee 3468.0
Year Built 2015
Annual Tax Amount $8,032
Lot Size 0.460 Acres
Acres 0.46
Property Sub-Type Single Family Residence
Source Stellar MLS
Property Description
The sought-after “San Marcos” split-bedroom floor plan includes 3 bedrooms, 2 bathrooms, and a flexible office/den that can easily adapt as a home office, fitness room, media space, hobby room, or additional living area. Natural light fills the home, while the expansive Great Room is enhanced by tray ceilings, custom moldings, plantation shutters, custom drapery, and views that extend toward the screened lanai and private fenced backyard.
Designed to be both stylish and functional, the Gourmet Kitchen features granite countertops, high-end appliances, a natural-gas cooktop, separate wall oven, pantry, and a generous center island. Open to the living and dining areas, this space is ideal for everything from casual everyday meals to entertaining family and friends.
The private Owners' Retreat is tucked away from the secondary bedrooms and includes two walk-in closets, one with custom built-ins, along with a spa-inspired bath featuring dual vanities, a separate soaking tub, walk-in shower, and tile flooring. On the opposite side of the home, two additional bedrooms share a beautifully appointed guest bath. New carpet has been added throughout all bedrooms for a fresh, comfortable feel.
A spacious laundry room with cabinet storage is conveniently positioned near the two-car garage, adding practical storage and workspace to the home.
Outdoor living is just as inviting. The screened lanai opens to a fully fenced backyard with plenty of room to enjoy the oversized homesite, while wooded views in the distance create a peaceful sense of privacy. Across the street, sparkling lake views add another beautiful element to the setting, especially as the sun begins to set.
Wildgrass offers a desirable gated setting with convenient access to parks, shopping, dining, I-75, and highly regarded schools. Siesta Key Beach, UTC, Downtown Sarasota, and St. Armands Circle are all within easy reach.
From the custom design and spacious .48-acre lot to the private backyard, flexible floor plan, and intimate gated-community setting, this special Sarasota home offers a combination that is increasingly hard to find.
Location
State FL
County Sarasota
Community Wildgrass
Area 34241 - Sarasota
Zoning RE3
Interior
Interior Features Ceiling Fans(s), Crown Molding, Eat-in Kitchen, High Ceilings, Living Room/Dining Room Combo, Open Floorplan, Solid Wood Cabinets, Split Bedroom, Stone Counters, Tray Ceiling(s), Walk-In Closet(s)
Heating Central, Electric
Cooling Central Air
Flooring Carpet, Ceramic Tile, Linoleum
Furnishings Unfurnished
Fireplace false
Appliance Built-In Oven, Cooktop, Dishwasher, Disposal, Gas Water Heater, Microwave, Range Hood, Refrigerator
Laundry Inside, Laundry Room
Exterior
Parking Features Driveway, Garage Door Opener
Garage Spaces 2.0
Community Features Deed Restrictions, Gated Community - No Guard, Irrigation-Reclaimed Water, Sidewalks
Utilities Available Cable Connected, Electricity Connected, Natural Gas Connected, Sewer Connected, Underground Utilities, Water Connected
View Y/N Yes
Water Access No
Roof Type Tile
Attached Garage true
Exposure West
Garage true
Private Pool No
Building
Story 1
Entry Level One
Foundation Slab
Lot Size Range 1/4 to less than 1/2
Sewer Public Sewer
Water Public
Structure Type Block
New Construction false
Construction Status Completed
Schools
Elementary Schools Lakeview Elementary
Middle Schools Sarasota Middle
High Schools Riverview High
Others
Pets Allowed Yes
Senior Community No
Ownership Fee Simple
Monthly Total Fees $289
Membership Fee Required Required
Special Listing Condition None
Virtual Tour https://www.propertypanorama.com/instaview/stellar/A4706034
