



1093 KELLY CREEK CIR Oviedo, FL 32765
3 Beds
3 Baths
1,762 SqFt
UPDATED:
Key Details
Property Type Single Family Home
Sub Type Single Family Residence
Listing Status Active
Purchase Type For Sale
Square Footage 1,762 sqft
Price per Sqft $294
Subdivision Twin Rivers Sec 3A
MLS Listing ID O6444117
Bedrooms 3
Full Baths 3
Construction Status Completed
HOA Fees $179/ann
HOA Y/N Yes
Annual Recurring Fee 179.46
Year Built 1989
Annual Tax Amount $4,925
Lot Size 0.310 Acres
Acres 0.31
Property Sub-Type Single Family Residence
Source Stellar MLS
Property Description
Oversized 16' x 14' shed/workshop, providing plenty of space for tools, equipment, hobbies, or additional storage while helping keep the garage organized and clutter-free. Recently refinished garage floor with an epoxy coating, creating a clean and polished appearance.
Spacious 30' x 11' sunroom, approximately 330 square feet, equipped with a brand-new A/C and heating unit. This flexible space can be enjoyed year-round as a home office, gym, hobby room, entertaining area, or seasonal retreat, all while enjoying beautiful views of the pond. Conveniently located near UCF, Seminole State College, highly rated schools, shopping, dining, and major roadways, this home offers an ideal combination of lifestyle, location, and flexibility. Don't miss the opportunity to own a beautifully updated home on nearly one-third of an acre in a prime Oviedo location, complete with tranquil water views, abundant storage, and versatile living spaces. Welcome home to Twin Rivers!
Location
State FL
County Seminole
Community Twin Rivers Sec 3A
Area 32765 - Oviedo
Zoning PUD
Interior
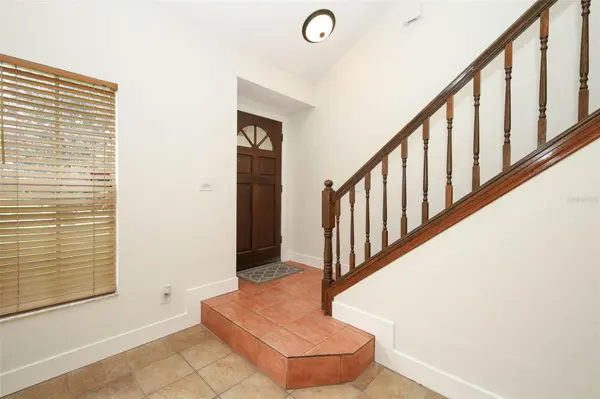
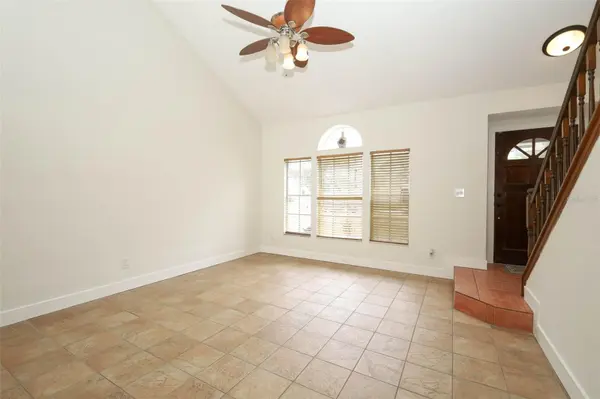
Interior Features Ceiling Fans(s), Kitchen/Family Room Combo, Living Room/Dining Room Combo, Open Floorplan, PrimaryBedroom Upstairs, Solid Surface Counters, Solid Wood Cabinets, Vaulted Ceiling(s), Walk-In Closet(s)
Heating Central, Electric, Heat Pump, Other, Ductless
Cooling Central Air, Wall/Window Unit(s)
Flooring Ceramic Tile, Luxury Vinyl, Tile
Furnishings Unfurnished
Fireplace false
Appliance Dishwasher, Disposal, Dryer, Microwave, Range, Refrigerator
Laundry Electric Dryer Hookup, Laundry Room, Washer Hookup
Exterior
Parking Features Driveway
Garage Spaces 2.0
Community Features Deed Restrictions, Street Lights
Utilities Available Cable Connected, Electricity Available, Fire Hydrant, Underground Utilities, Water Available, Water Connected
View Y/N Yes
Water Access No
View Park/Greenbelt, Trees/Woods, Water
Roof Type Roof Over,Shingle
Porch Covered, Enclosed, Other
Attached Garage true
Exposure East
Garage true
Private Pool No
Building
Lot Description Conservation Area, Greenbelt, Oversized Lot, Sidewalk, Paved
Story 2
Entry Level Two
Foundation Block, Brick/Mortar, Slab
Lot Size Range 1/4 to less than 1/2
Sewer Public Sewer
Water Public
Structure Type Block,Brick,Concrete,Vinyl Siding
New Construction false
Construction Status Completed
Schools
Elementary Schools Carillon Elementary
Middle Schools Chiles Middle
High Schools Hagerty High
Others
Pets Allowed Yes
Senior Community No
Ownership Fee Simple
Monthly Total Fees $14
Acceptable Financing Cash, Conventional, FHA, VA Loan
Membership Fee Required Required
Listing Terms Cash, Conventional, FHA, VA Loan
Special Listing Condition None
Virtual Tour https://tourthisplace.com/mls/41025579
