

21238 HUBBARD AVE, Port Charlotte, FL 33952
See all 51 photos
21238 HUBBARD AVE, Port Charlotte, FL 33952,Video Tour
21238 HUBBARD AVE, Port Charlotte, FL 33952
REQUEST A TOUR If you would like to see this home without being there in person, select the "Virtual Tour" option and your agent will contact you to discuss available opportunities.
In-PersonVirtual Tour
$ 515,000
Est. payment /mo
New

21238 HUBBARD AVE Port Charlotte, FL 33952

3 Beds

2 Baths

2,135 SqFt


UPDATED:

Key Details

Property Type Single Family Home

Sub Type Single Family Residence

Listing Status Active

Purchase Type For Sale

Square Footage 2,135 sqft

Price per Sqft $241

Subdivision Port Charlotte Sec 27

MLS Listing ID C7531116

Bedrooms 3

Full Baths 2

HOA Y/N No

Year Built 1983

Annual Tax Amount $6,537

Lot Size 0.460 Acres

Acres 0.46

Lot Dimensions 160X125

Property Sub-Type Single Family Residence

Source Stellar MLS

Property Description

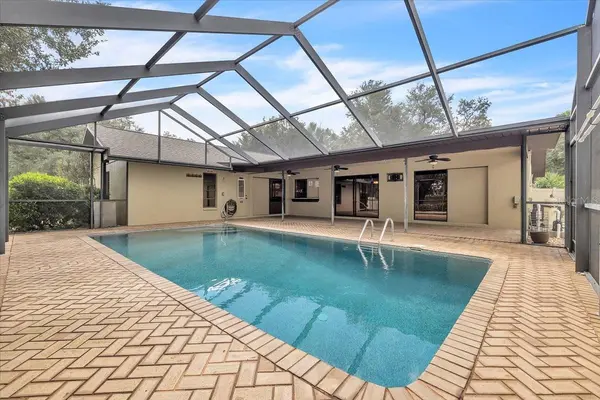
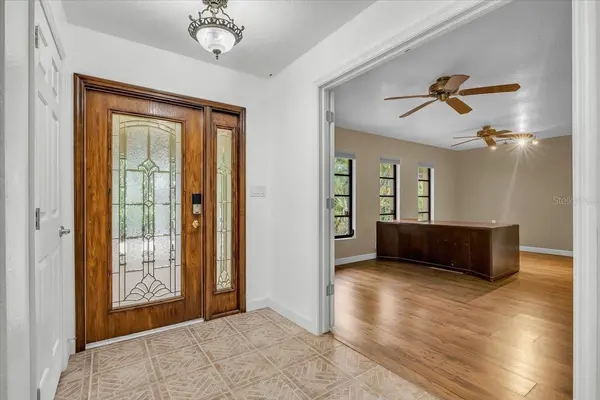
Virtually Staged. WELCOME TO 21238 HUBBARD AVE IN PORT CHARLOTTE! Situated on a spacious 0.46-acre lot, this unique 3-bedroom, 2-bath pool home stands out with an attached 2-car garage, an impressive 1,100+ sq. ft. detached garage/workshop, oversized carport, storage shed, two separate driveways providing convenient access and ample parking. Mature shade trees and established landscaping complete the property's inviting setting. Inside, a thoughtfully designed split-bedroom floor plan offers multiple living areas with plenty of room to spread out. The spacious family room features warm wood flooring, a vaulted ceiling with recessed lighting, and a fireplace with decorative surround and raised hearth. An entire wall of built-in cabinetry, display shelving, and countertop space adds both character and functionality. Centrally positioned between the family room and dining room, the generously sized kitchen creates a natural connection between the home's main gathering spaces. An abundance of wood cabinetry and countertop space is complemented by a tiled backsplash, double-basin sink beneath a window, refrigerator, range, microwave, and dishwasher. An extended counter overlooking the family room provides breakfast-bar seating, while recessed lighting and a ceiling fan complete the space. A separate living room adds even more flexibility to the floor plan. Privately situated on one side of the home, the primary suite features two walk-in closets and an ensuite bath. Two additional bedrooms are located on the opposite side, each with its own walk-in closet, and share a full guest bath with pool access. Step outside to an expansive 36'8" x 36'1" screened lanai and swimming pool, creating a fantastic setting for outdoor dining, lounging, and enjoying the Southwest Florida lifestyle. The pool has been resurfaced, with an updated pool pump and salt generator. One of the property's most distinctive features is the detached garage/workshop measuring approximately 43'2" x 26'—over 1,100 square feet. Designed with serious projects and hobbies in mind, the shop features 2x6 construction, insulation for A/C, finished plywood walls and ceiling, finished concrete flooring, multiple overhead garage doors, extensive lighting, ceiling fans, workbenches, cabinetry, and utility sinks. It is also plumbed for an air compressor, wired for a welder, and equipped with an overhead winch on a track. A large air compressor is located behind the shop, and a spacious attic provides additional storage. The attached house garage also offers substantial attic storage, while the 12' x 30' carport with approximately 14' of height provides covered space for a larger vehicle, boat, or recreational equipment. A 10' x 20' shed provides additional utility space. Notable improvements include a 2023 roof, A/C system approximately 5 years old, updated electrical panel, updated water heater, and exterior paint approximately 2 years old. A termite trap system surrounds both the residence and detached workshop. With a nearly half-acre lot, pool, multiple living areas, exceptional workshop, extensive garage space, and numerous improvements, 21238 Hubbard Ave is an uncommon Port Charlotte property offering plenty of room for everyday living along with the added space to accommodate vehicles, boats, equipment, hobbies, and projects.

Location

State FL

County Charlotte

Community Port Charlotte Sec 27

Area 33952 - Port Charlotte

Zoning RSF3.5

Rooms

Other Rooms Attic, Family Room, Formal Dining Room Separate, Formal Living Room Separate, Inside Utility

Interior

Interior Features Built-in Features, Cathedral Ceiling(s), Ceiling Fans(s), High Ceilings, Kitchen/Family Room Combo, Primary Bedroom Main Floor, Solid Surface Counters, Solid Wood Cabinets, Split Bedroom, Vaulted Ceiling(s), Walk-In Closet(s)

Heating Central, Electric

Cooling Central Air

Flooring Ceramic Tile, Laminate, Tile

Fireplaces Type Family Room, Gas, Wood Burning

Furnishings Unfurnished

Fireplace true

Appliance Dishwasher, Disposal, Dryer, Electric Water Heater, Microwave, Range, Refrigerator, Washer

Laundry Electric Dryer Hookup, Inside, Laundry Room, Washer Hookup

Exterior

Exterior Feature Fire Pit, Lighting, Rain Gutters, Storage

Parking Features Boat, Covered, Driveway, Garage Door Opener, Ground Level, Off Street, Oversized, Parking Pad, RV Carport, Workshop in Garage

Garage Spaces 5.0

Pool Gunite, Heated, In Ground, Outside Bath Access, Salt Water, Screen Enclosure

Utilities Available BB/HS Internet Available, Cable Available, Cable Connected, Electricity Available, Electricity Connected, Propane, Water Available, Water Connected

View Y/N No

Water Access No

View Pool

Roof Type Shingle

Porch Covered, Enclosed, Screened

Attached Garage true

Exposure South

Garage true

Private Pool Yes

Building

Lot Description Cleared, Landscaped, Oversized Lot, Paved

Entry Level One

Foundation Slab

Lot Size Range 1/4 to less than 1/2

Sewer Septic Tank

Water Public

Structure Type Block,Stucco

New Construction false

Others

Pets Allowed Yes

Senior Community No

Ownership Fee Simple

Acceptable Financing Cash, Conventional, FHA, VA Loan

Membership Fee Required None

Listing Terms Cash, Conventional, FHA, VA Loan

Special Listing Condition None

Virtual Tour https://www.zillow.com/view-imx/c604c682-d683-4cf4-88fc-cea3d3e9321f?setAttribution=mls&wl=true&initialViewType=pano&utm_source=dashboard


Stellar MLS
Listed by Sean Lehew MARINA PARK REALTY LLC
Nearby Locations
John & Sophia Ghanayem

John & Sophia Ghanayem

Agent License ID: SL3551205

+1(941) 251-1500

GET MORE INFORMATION

Name
Phone*
Message

Go tour this home

21238 HUBBARD AVE