
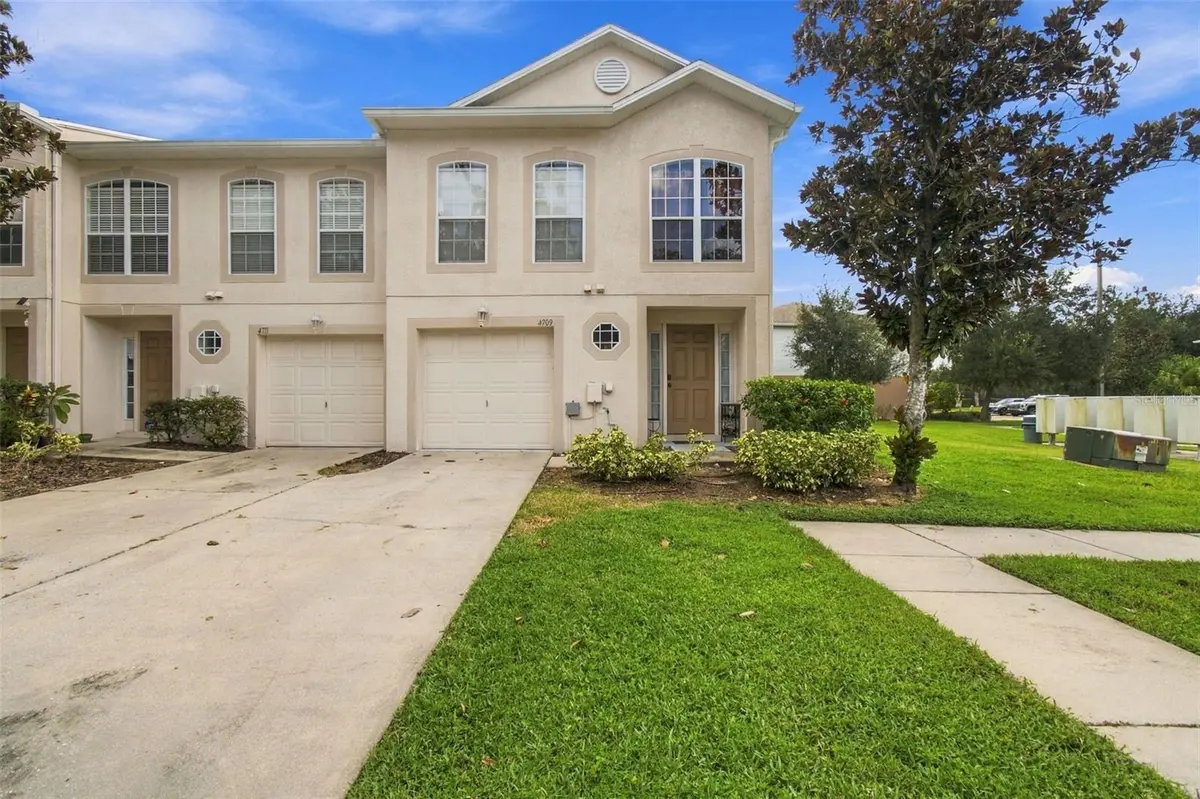



4709 ASHBURN POND WAY Tampa, FL 33610
3 Beds
3 Baths
1,764 SqFt
UPDATED:
Key Details
Property Type Townhouse
Sub Type Townhouse
Listing Status Active
Purchase Type For Sale
Square Footage 1,764 sqft
Price per Sqft $135
Subdivision Ashburn Square Twnhms
MLS Listing ID TB8551521
Bedrooms 3
Full Baths 2
Half Baths 1
HOA Fees $285/mo
HOA Y/N Yes
Annual Recurring Fee 3420.0
Year Built 2008
Annual Tax Amount $2,618
Lot Size 1,306 Sqft
Acres 0.03
Property Sub-Type Townhouse
Source Stellar MLS
Property Description
Upstairs, you'll find three generously sized bedrooms plus a versatile loft, perfect for a home office, media room, play area, or second living space. The bedrooms and loft feature soft, comfortable carpeting, while the bathrooms continue the stylish and easy-to-maintain LVP flooring.
The primary suite offers a private retreat with ample space and its own ensuite bath, while the secondary bedrooms provide flexibility for family, guests, or work-from-home needs. As an end unit, this home offers added privacy and an attractive location within the community. Residents of Ashburn Square also enjoy access to the community pool and a convenient Tampa location with easy access to I-4 and I-75, shopping, dining, entertainment, the Florida State Fairgrounds, Seminole Hard Rock Hotel & Casino, and more. Whether you're looking for a primary residence or a low-maintenance home in a central location, this property offers comfort, convenience, and a layout designed for modern living. Schedule your showing today!
Location
State FL
County Hillsborough
Community Ashburn Square Twnhms
Area 33610 - Tampa / East Lake
Zoning PD
Rooms
Other Rooms Loft
Interior
Interior Features Eat-in Kitchen, PrimaryBedroom Upstairs, Window Treatments
Heating Central
Cooling Central Air
Flooring Carpet, Luxury Vinyl
Furnishings Unfurnished
Fireplace false
Appliance Convection Oven, Dishwasher, Dryer, Microwave, Refrigerator, Washer
Laundry Laundry Closet
Exterior
Exterior Feature Sidewalk
Garage Spaces 1.0
Community Features Deed Restrictions
Utilities Available Cable Available, Electricity Available, Electricity Connected, Public, Water Available, Water Connected
Amenities Available Playground, Pool
View Y/N Yes
Water Access No
Roof Type Shingle
Attached Garage true
Exposure West
Garage true
Private Pool No
Building
Entry Level Two
Foundation Slab
Lot Size Range 0 to less than 1/4
Sewer Public Sewer
Water Public
Structure Type Stucco
New Construction false
Schools
Elementary Schools Mcdonald-Hb
Middle Schools Jennings-Hb
High Schools Armwood-Hb
Others
Pets Allowed Yes
HOA Fee Include Pool,Escrow Reserves Fund,Maintenance Grounds
Senior Community No
Ownership Fee Simple
Monthly Total Fees $285
Acceptable Financing Cash, Conventional, FHA, VA Loan
Membership Fee Required Required
Listing Terms Cash, Conventional, FHA, VA Loan
Special Listing Condition None
Virtual Tour https://www.propertypanorama.com/instaview/stellar/TB8551521
