
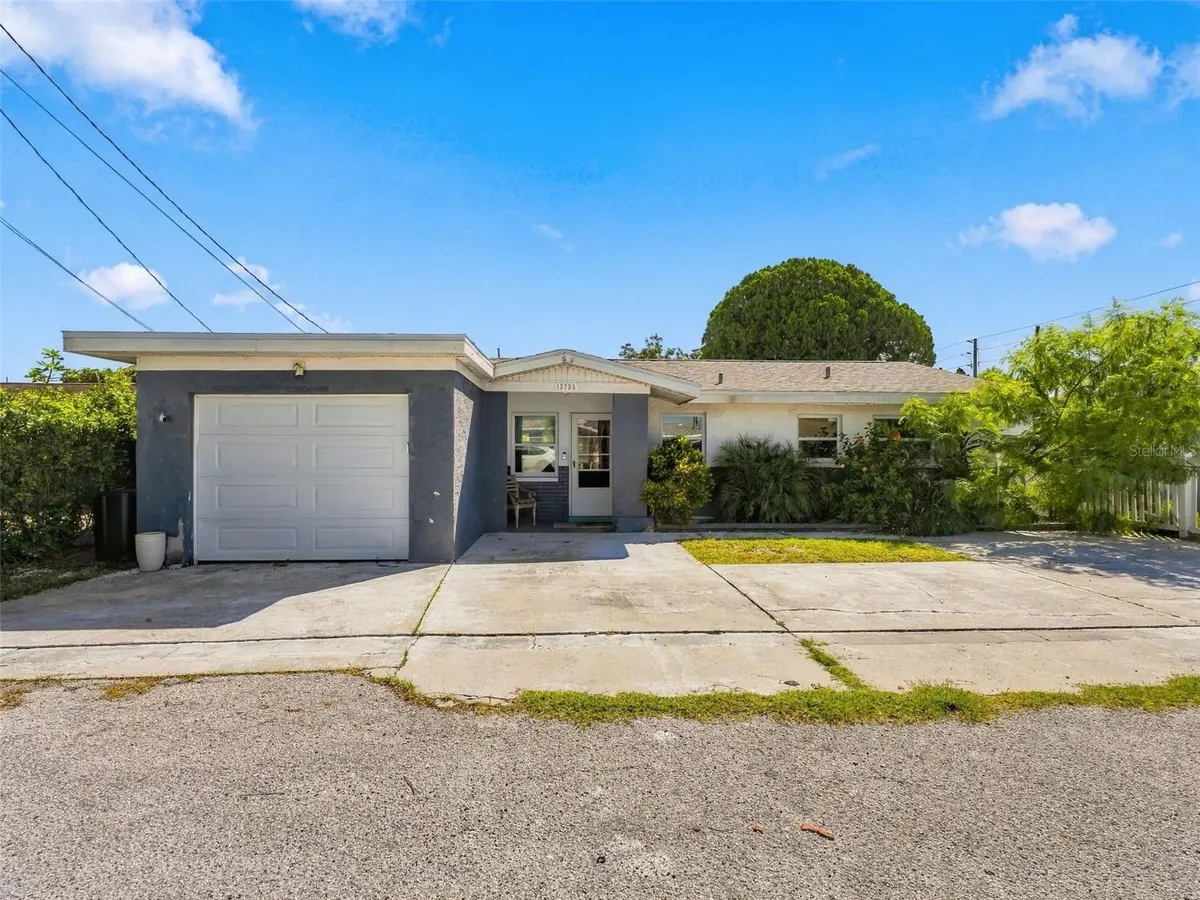



13730 MELANIE AVE Hudson, FL 34667
3 Beds
2 Baths
1,192 SqFt
UPDATED:
Key Details
Property Type Single Family Home
Sub Type Single Family Residence
Listing Status Active
Purchase Type For Sale
Square Footage 1,192 sqft
Price per Sqft $285
Subdivision Hudson Beach Estates
MLS Listing ID W7889737
Bedrooms 3
Full Baths 2
HOA Y/N No
Year Built 1961
Annual Tax Amount $1,893
Lot Size 5,662 Sqft
Acres 0.13
Property Sub-Type Single Family Residence
Source Stellar MLS
Property Description
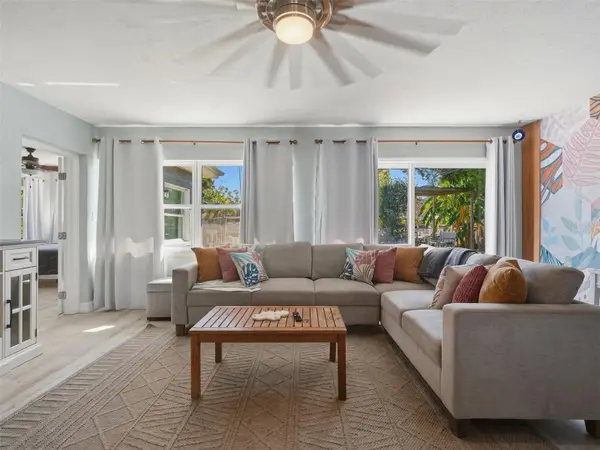
access to the Gulf of America, a NEW FLOATING DOCK, and the flexibility to enjoy it as your primary residence, Florida getaway, or VACATION RENTAL. Move right in without worrying about immediate renovations or major updates. The home has been beautifully remodeled throughout and features a ROOF replaced in October 2023 and A/C replaced in March 2025, giving the next owner added peace of mind. Step outside and experience what makes Hudson waterfront living so special. Keep your boat at home, spend the day exploring the Gulf, fish from your backyard, or simply relax by the water and enjoy Florida's coastal lifestyle. The new floating dock makes getting on the water even easier. And the lifestyle doesn't stop at your backyard! You're close to Hudson Beach, local waterfront dining, ice cream, and neighborhood favorites including Sam's Beach Bar and Inn on the Gulf. Grab the golf cart and join in the fun, this waterfront community is known for its laid-back atmosphere and monthly golf cart parades. Whether you're searching for a Hudson waterfront home, Gulf-access property, vacation rental, second home, or full-time Florida residence, 13730 Melanie Ave delivers the location, updates, and waterfront lifestyle buyers are looking for. Bring the boat, bring the golf cart, and start living the Florida Gulf Coast lifestyle!
Location
State FL
County Pasco
Community Hudson Beach Estates
Area 34667 - Hudson/Bayonet Point/Port Richey
Zoning R4
Interior
Interior Features Ceiling Fans(s), Open Floorplan, Split Bedroom, Stone Counters, Thermostat, Window Treatments
Heating Central, Electric
Cooling Central Air
Flooring Tile, Vinyl
Furnishings Negotiable
Fireplace false
Appliance Dishwasher, Dryer, Microwave, Range, Washer
Laundry In Garage
Exterior
Exterior Feature Lighting
Parking Features Driveway
Garage Spaces 1.0
Fence Fenced
Utilities Available BB/HS Internet Available, Cable Available, Electricity Connected, Sewer Connected, Water Connected
Waterfront Description Canal - Saltwater
View Y/N Yes
Water Access Yes
Water Access Desc Canal - Saltwater,Gulf/Ocean to Bay
Roof Type Shingle
Attached Garage true
Exposure West
Garage true
Private Pool No
Building
Story 1
Entry Level One
Foundation Slab
Lot Size Range 0 to less than 1/4
Sewer Public Sewer
Water Public
Structure Type Block,Stucco
New Construction false
Others
Senior Community No
Ownership Fee Simple
Acceptable Financing Cash, Conventional, FHA, VA Loan
Listing Terms Cash, Conventional, FHA, VA Loan
Special Listing Condition None
