
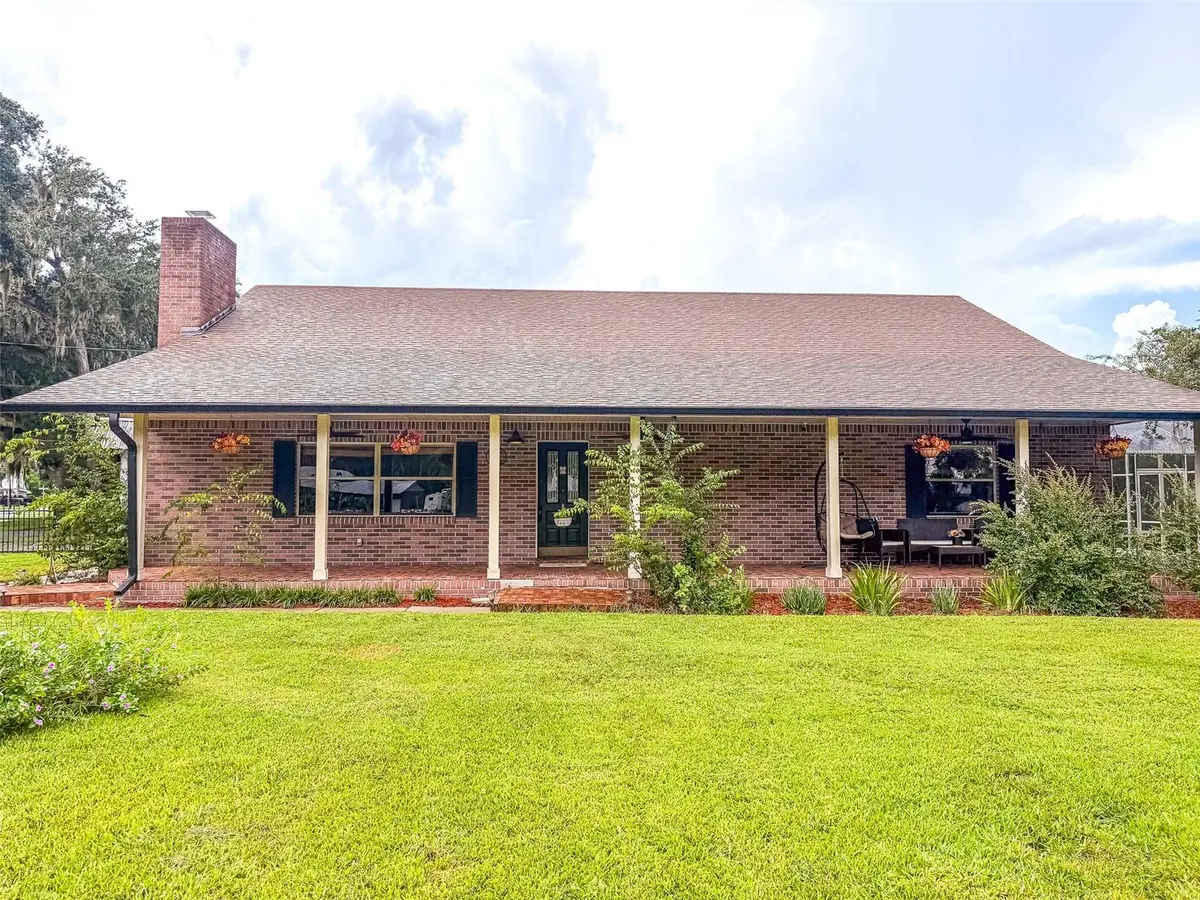



1290 E GILBERT ST Bartow, FL 33830
3 Beds
2 Baths
2,070 SqFt
UPDATED:
Key Details
Property Type Single Family Home
Sub Type Single Family Residence
Listing Status Active
Purchase Type For Sale
Square Footage 2,070 sqft
Price per Sqft $221
Subdivision Oakland Add
MLS Listing ID L4964979
Bedrooms 3
Full Baths 2
HOA Y/N No
Year Built 1997
Annual Tax Amount $7,016
Lot Size 0.400 Acres
Acres 0.4
Lot Dimensions 114x138
Property Sub-Type Single Family Residence
Source Stellar MLS
Property Description
Inside, you'll find soaring vaulted ceilings, beautiful wood and tile flooring, and a spacious living area centered around a brick wood-burning fireplace. The open layout flows naturally into the formal dining area and a versatile secondary lounge space that can serve as a home office, sitting room, playroom, or additional gathering area. With direct access to the pool, this flexible space makes indoor-outdoor living especially convenient.
The updated kitchen features solid-surface countertops, white cabinetry, a breakfast bar overlooking the living area, and all-new appliances installed in 2025. A new solar tube added in April 2026 brings additional natural light into the kitchen and living space.
The primary suite offers a private retreat with an en-suite bathroom featuring dual vanities and a walk-in shower. The guest bathroom has been updated with a new vanity and toilet.
Step outside to enjoy one of the home's standout features: a large screened-in-ground pool, covered patio, and expansive fenced backyard with plenty of room for entertaining, pets, gardening, and outdoor activities. The corner-lot setting provides additional usable yard space, while the covered front porch with brick pavers and a built-in swing creates a welcoming first impression.
Recent improvements include the brand-new HVAC system, Generac whole-home generator, and roof rejuvenation treatment to help extend the roof's service life. The attached 2-car garage features epoxy flooring and dedicated home gym space. A sprinkler system and Vivint security system add convenience and peace of mind.
Conveniently located near historic Downtown Bartow, local shopping, dining, schools, parks, community amenities, and major roadways, this home offers easy access to surrounding Polk County communities while maintaining a peaceful neighborhood setting.
Seller is offering a $10,000 contribution toward buyer's closing costs and prepaid expenses with an acceptable offer. Buyer to verify eligibility and terms with their lender. With its $50K+ in recent improvements, whole-home Generac generator, brand-new HVAC, Vivint security system, private screened pool, generous fenced corner lot, flexible living spaces, and no HOA, this is a home that truly stands apart.
Location
State FL
County Polk
Community Oakland Add
Area 33830 - Bartow
Zoning R-1A
Rooms
Other Rooms Bonus Room, Family Room, Formal Dining Room Separate, Formal Living Room Separate
Interior
Interior Features Ceiling Fans(s), Eat-in Kitchen, High Ceilings, Living Room/Dining Room Combo, Open Floorplan, Solid Surface Counters, Solid Wood Cabinets, Split Bedroom, Vaulted Ceiling(s), Walk-In Closet(s), Window Treatments
Heating Central
Cooling Central Air
Flooring Ceramic Tile, Hardwood
Fireplaces Type Living Room
Furnishings Unfurnished
Fireplace true
Appliance Dryer, Microwave, Range, Refrigerator, Washer
Laundry In Garage, Inside
Exterior
Exterior Feature Lighting, Private Entrance, Private Mailbox, Rain Gutters, Sidewalk
Parking Features Driveway, Garage Door Opener, Garage Faces Side, Oversized
Garage Spaces 2.0
Fence Fenced
Pool Gunite, In Ground, Screen Enclosure
Utilities Available Cable Available, Electricity Connected, Public, Sewer Connected, Water Connected
View Y/N No
Water Access No
View Trees/Woods
Roof Type Shingle
Porch Covered, Front Porch, Patio, Screened
Attached Garage true
Exposure South
Garage true
Private Pool Yes
Building
Lot Description Corner Lot, Landscaped, Level
Story 1
Entry Level One
Foundation Slab
Lot Size Range 1/4 to less than 1/2
Sewer Public Sewer
Water Public
Structure Type Block,Brick,Stucco
New Construction false
Others
Pets Allowed Yes
Senior Community No
Ownership Fee Simple
Acceptable Financing Cash, Conventional, FHA, VA Loan
Listing Terms Cash, Conventional, FHA, VA Loan
Special Listing Condition None
Virtual Tour https://www.zillow.com/view-imx/83bef2d2-7906-4467-91af-1a73e6bb9ebd/?utm_source=captureapp
