
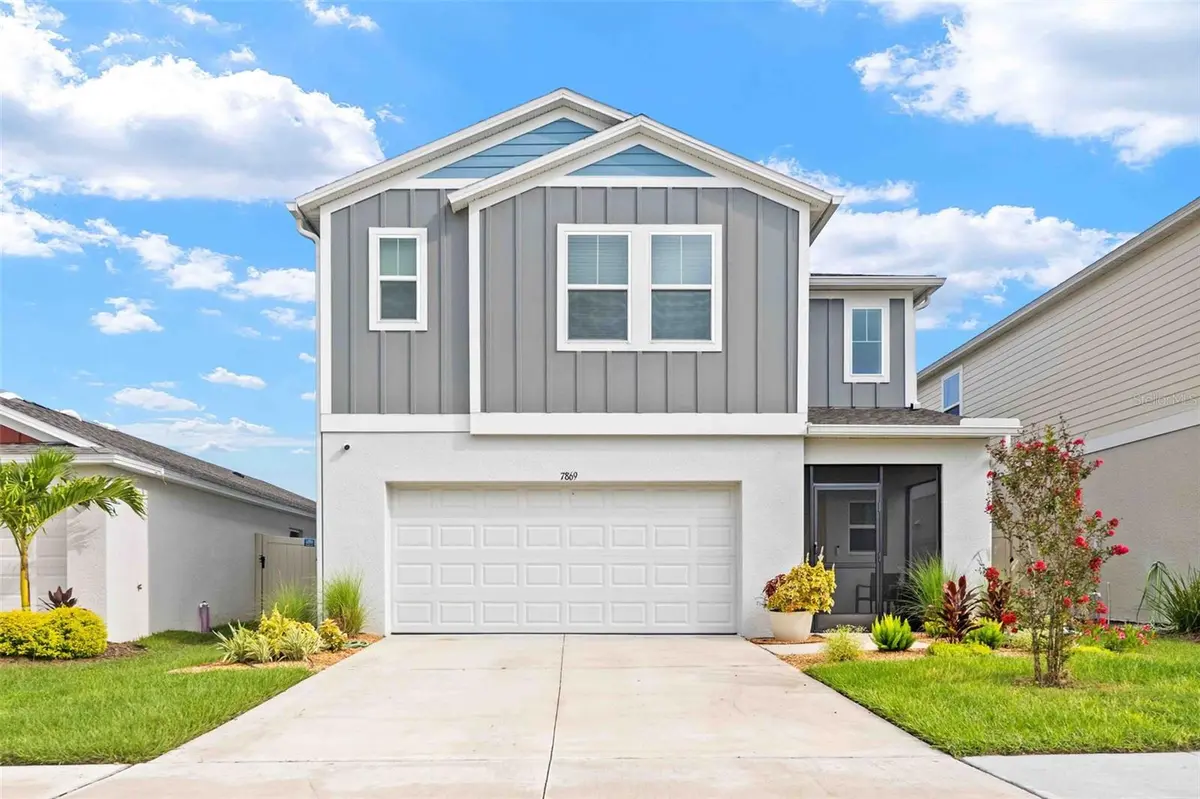


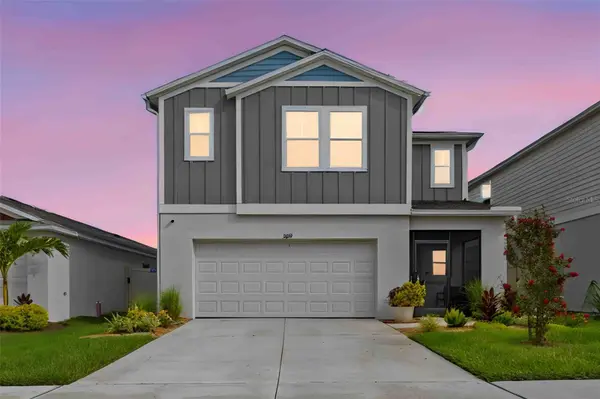


7869 PEACE LILY AVE Wesley Chapel, FL 33545
5 Beds
3 Baths
2,470 SqFt
UPDATED:
Key Details
Property Type Single Family Home
Sub Type Single Family Residence
Listing Status Active
Purchase Type For Sale
Square Footage 2,470 sqft
Price per Sqft $190
Subdivision Pasadena Point
MLS Listing ID TB8552268
Bedrooms 5
Full Baths 3
Construction Status Completed
HOA Fees $400/qua
HOA Y/N Yes
Annual Recurring Fee 1600.0
Year Built 2024
Annual Tax Amount $6,095
Lot Size 4,791 Sqft
Acres 0.11
Property Sub-Type Single Family Residence
Source Stellar MLS
Property Description
Welcome to 7869 Peace Lilly Ave, offering nearly-new construction without the wait in Wesley Chapel. Step inside to an impressive entry with soaring approximately 20-foot ceilings and an open layout designed for everyday living and entertaining. LVP flooring runs through the main living areas, while the spacious kitchen opens directly to the heart of the home.
Need flexibility? A bedroom and full bathroom on the first floor are perfect for guests, multigenerational living, or a private home office. Upstairs features four additional bedrooms, conveniently located laundry, and a SECOND living area with its own split A/C—ideal for a game room, media room, playroom, or separate family space.
Florida living continues outside with an ADDED screened lanai featuring ceiling fans and a private backyard ready for relaxing, grilling, and entertaining. Start your mornings on the screened front porch with its dedicated sitting area.
Additional highlights include a 2-car garage and a great location as the second home from the corner, providing easy access to additional nearby parking when entertaining. Just minutes from Epperson Lagoon for swimming, recreation, and Florida fun, plus convenient access to Wesley Chapel shopping, dining, and entertainment.
Built in 2024 and ready for its next owner. Some furnishings may be available. Motivated seller—schedule your showing and bring an offer!
Location
State FL
County Pasco
Community Pasadena Point
Area 33545 - Wesley Chapel
Zoning RESI
Interior
Interior Features Built-in Features, Ceiling Fans(s), Eat-in Kitchen, High Ceilings, Open Floorplan, PrimaryBedroom Upstairs, Solid Surface Counters, Walk-In Closet(s)
Heating Central
Cooling Central Air
Flooring Carpet, Luxury Vinyl
Furnishings Unfurnished
Fireplace false
Appliance Dishwasher, Disposal, Microwave, Range, Refrigerator
Laundry Laundry Room
Exterior
Exterior Feature Lighting, Rain Gutters
Garage Spaces 2.0
Community Features Dog Park
Utilities Available Electricity Connected
View Y/N No
Water Access No
Roof Type Shingle
Porch Covered, Enclosed, Patio
Attached Garage true
Exposure South
Garage true
Private Pool No
Building
Entry Level Two
Foundation Slab
Lot Size Range 0 to less than 1/4
Sewer Public Sewer
Water Public
Architectural Style Contemporary
Structure Type Block,Concrete,Stucco
New Construction true
Construction Status Completed
Schools
Elementary Schools New River Elementary
Middle Schools Centennial Middle-Po
High Schools Zephryhills High School-Po
Others
Pets Allowed Yes
Senior Community No
Ownership Fee Simple
Monthly Total Fees $133
Acceptable Financing Cash, Conventional, FHA, VA Loan
Membership Fee Required Required
Listing Terms Cash, Conventional, FHA, VA Loan
Special Listing Condition None
Virtual Tour https://www.zillow.com/view-imx/e46ac4c2-cb85-449d-8e1d-64fd583761a6?wl=true&setAttribution=mls&initialViewType=pano
