




8985 FAIRCHILD CT New Port Richey, FL 34654
3 Beds
3 Baths
2,522 SqFt
UPDATED:
Key Details
Property Type Single Family Home
Sub Type Single Family Residence
Listing Status Active
Purchase Type For Sale
Square Footage 2,522 sqft
Price per Sqft $287
Subdivision Hidden Lake Estates
MLS Listing ID W7889748
Bedrooms 3
Full Baths 2
Half Baths 1
HOA Fees $200/ann
HOA Y/N Yes
Annual Recurring Fee 200.0
Year Built 1980
Annual Tax Amount $1,613
Lot Size 1.200 Acres
Acres 1.2
Property Sub-Type Single Family Residence
Source Stellar MLS
Property Description
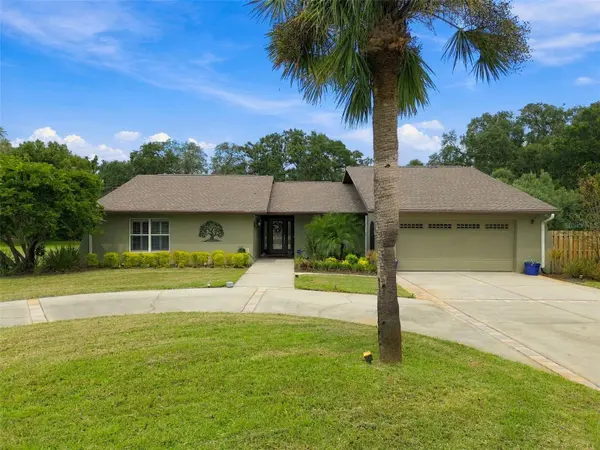
Beautiful landscaping and mature trees create impressive curb appeal, while an ATTACHED 2-CAR GARAGE is complemented by an exceptional DETACHED 4 CAR BLOCK GARAGE. Perfect for the CAR ENTHUSIAST, BOAT OWNER, WORKSHOP or additional storage, the detached garage features a TALL GARAGE DOOR, approximately 10-FOOT CEILINGS, EPOXY FLOORING, POWER, windows, multiple access doors and a LARGE STORAGE LOFT.
Inside, the spacious floor plan features REAL WOOD FLOORING, VAULTED CEILINGS, PLANTATION SHUTTERS and abundant natural light. All three bedrooms are conveniently positioned together, while a POCKET DOOR allows the bedroom wing to be separated from the main living areas. The renovated guest bathroom features updated tile, vanity and a FRAMELESS GLASS SHOWER.
The OVERSIZED PRIMARY SUITE offers plenty of room for king-size furnishings and includes a LARGE WALK-IN CLOSET and impressive en-suite bathroom. Designed as a private retreat, the primary bath features a BUILT-IN SAUNA, oversized SOAKING TUB, WALK-THROUGH SHOWER with multiple shower heads, stone shower flooring, expansive vanity and direct access to the pool area.
At the heart of the home is a spacious kitchen and family room designed for entertaining. The kitchen features GRANITE COUNTERTOPS, updated cabinetry, a LARGE ISLAND, pantry, WINE BAR, upper cabinet lighting and generous counter seating. Panoramic windows and sliding glass doors provide beautiful views of the pool and backyard while creating an effortless connection between indoor and outdoor living. The family room offers VAULTED CEILINGS, upper windows, a BUILT IN ELECTRIC FIREPLACE and large sliding doors overlooking the private backyard.
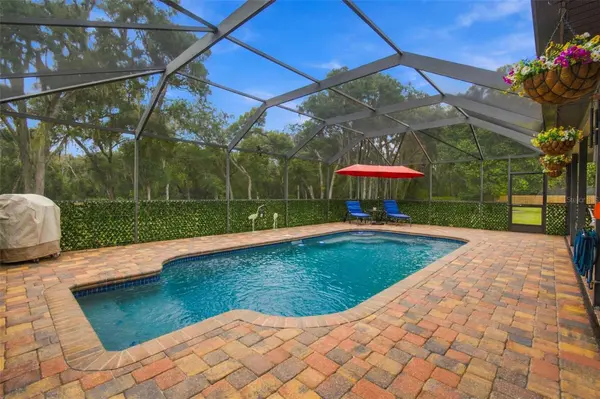
Step outside to your own FLORIDA OASIS featuring a spacious COVERED PATIO, SEALED PAVERS and a beautifully REFINISHED AND RETILED POOL with a newer pump. Beyond the pool is a large, fenced, PIE-SHAPED BACKYARD backing to the preserve, creating an impressive sense of privacy and space.
Additional features include a FULL-SIZE LAUNDRY ROOM, half bath convenient for guests and entertaining, irrigation system, window shutters and extensive storage. With a total of SIX GARAGE SPACES, a private preserve setting, pool, oversized backyard and move-in-ready interior, this Hidden Lake home offers a truly unique combination of SPACE, PRIVACY, STORAGE and FLORIDA LIVING.
(Roof-2013)(A/Cx2-2026)(W/H-2024)
Location
State FL
County Pasco
Community Hidden Lake Estates
Area 34654 - New Port Richey
Zoning R1
Interior
Interior Features Ceiling Fans(s)
Heating Central
Cooling Central Air
Flooring Tile, Wood
Fireplaces Type Electric
Furnishings Unfurnished
Fireplace true
Appliance Dishwasher, Electric Water Heater, Range, Refrigerator
Laundry Inside, Laundry Room
Exterior
Exterior Feature Other
Garage Spaces 2.0
Pool Gunite, In Ground, Salt Water
Community Features Airport/Runway, Gated Community - No Guard
Utilities Available Cable Available
Amenities Available Airport/Runway
View Y/N No
Water Access No
Roof Type Shingle
Attached Garage true
Exposure South
Garage true
Private Pool Yes
Building
Story 1
Entry Level One
Foundation Slab
Lot Size Range 1 to less than 2
Sewer Septic Tank
Water Well
Structure Type Block
New Construction false
Others
Pets Allowed Yes
Senior Community No
Ownership Fee Simple
Monthly Total Fees $16
Acceptable Financing Cash, Conventional, FHA, VA Loan
Membership Fee Required Required
Listing Terms Cash, Conventional, FHA, VA Loan
Special Listing Condition None
